Between Blocks

Design Studio · DS 4A

Between Blocks

Rong Cao · Instructor: Zeina Koreitem

Between Blocks investigates student housing as a collective spatial condition produced through relationships between volumes rather than as a composition of isolated objects.

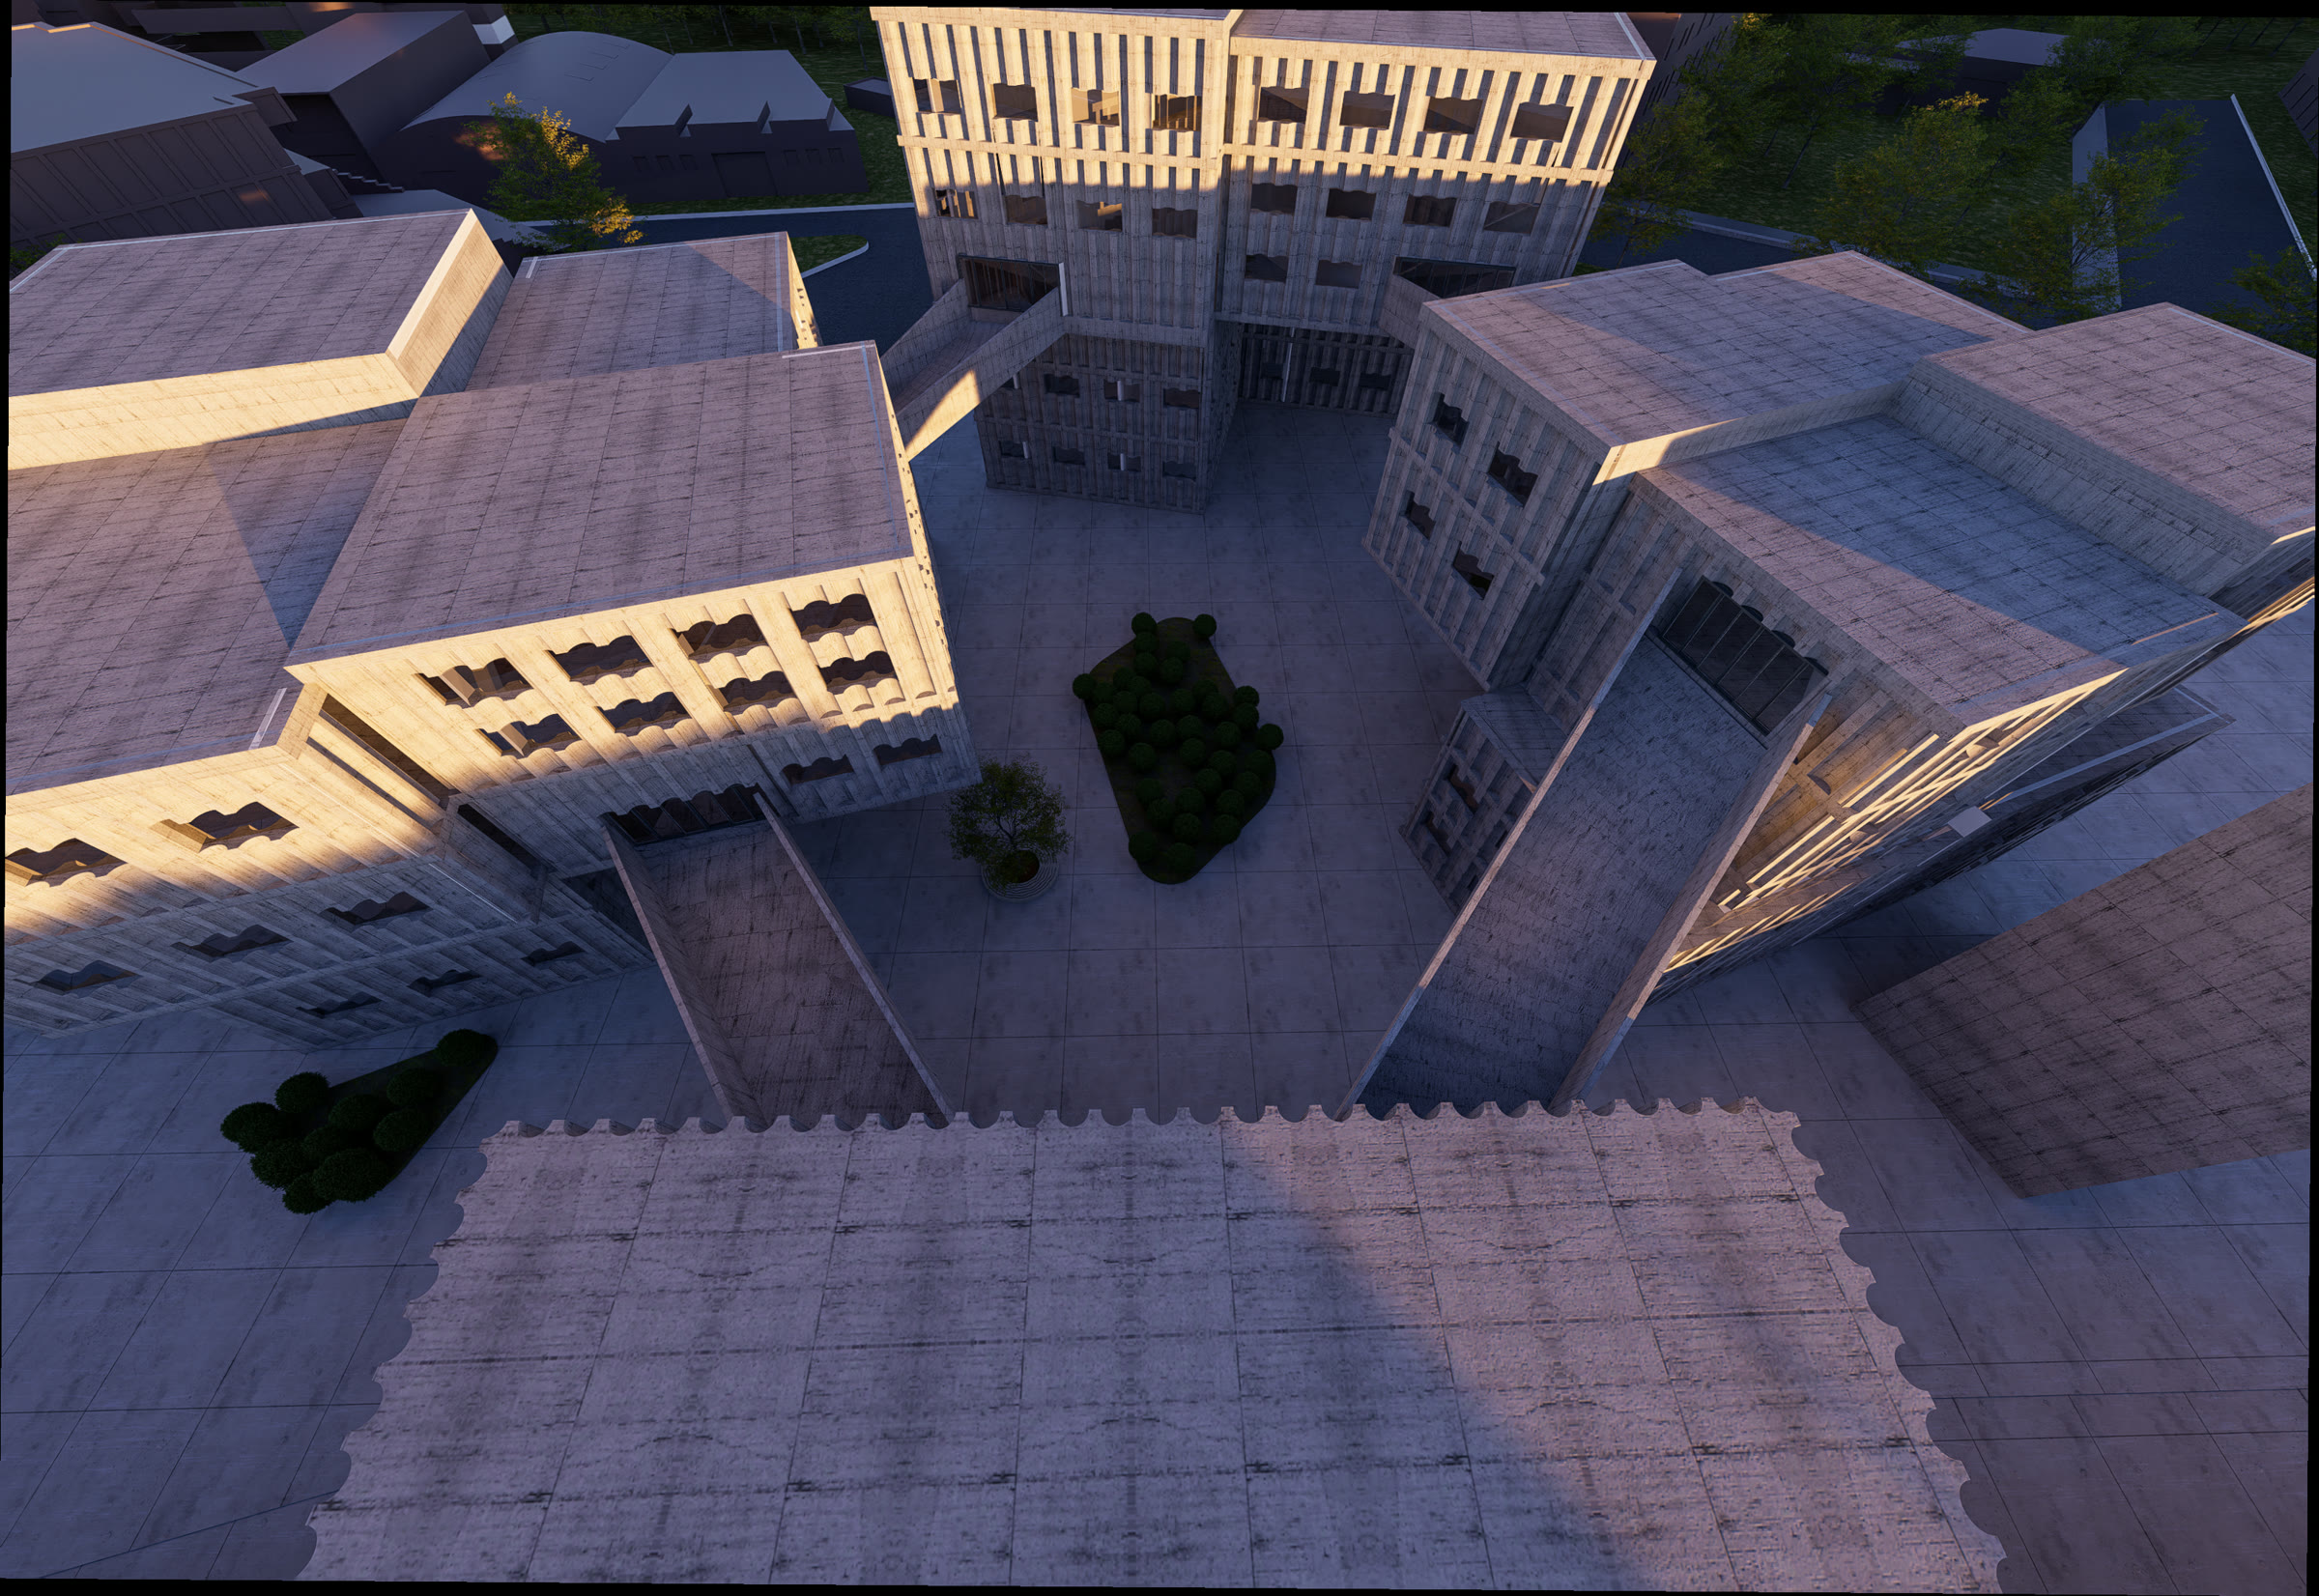
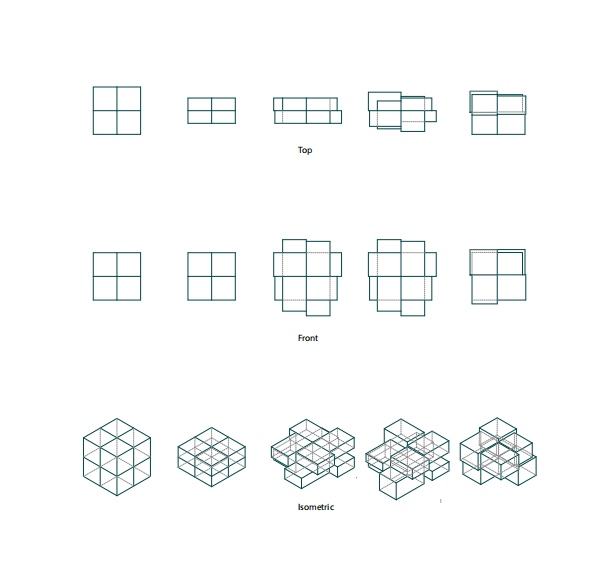
The project organizes three independent blocks through rotation and displacement to construct an in-between spatial field that operates as a shared social core on campus. Rather than prioritizing formal autonomy, the design foregrounds adjacency, overlap, and circulation as primary architectural drivers.
Studio
DS 4A
Instructor
Zeina Koreitem
Team
Rong Cao
Relational transformation sequence: top, front, isometric
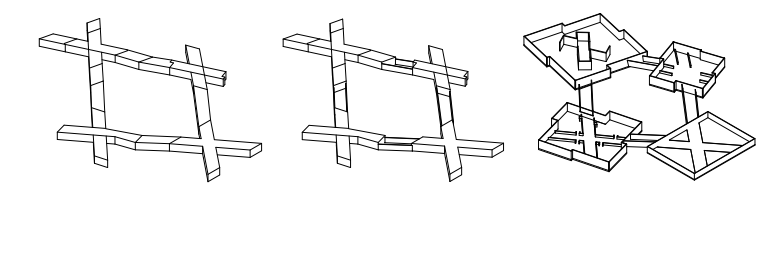
Bridge diagram
Bridge diagram

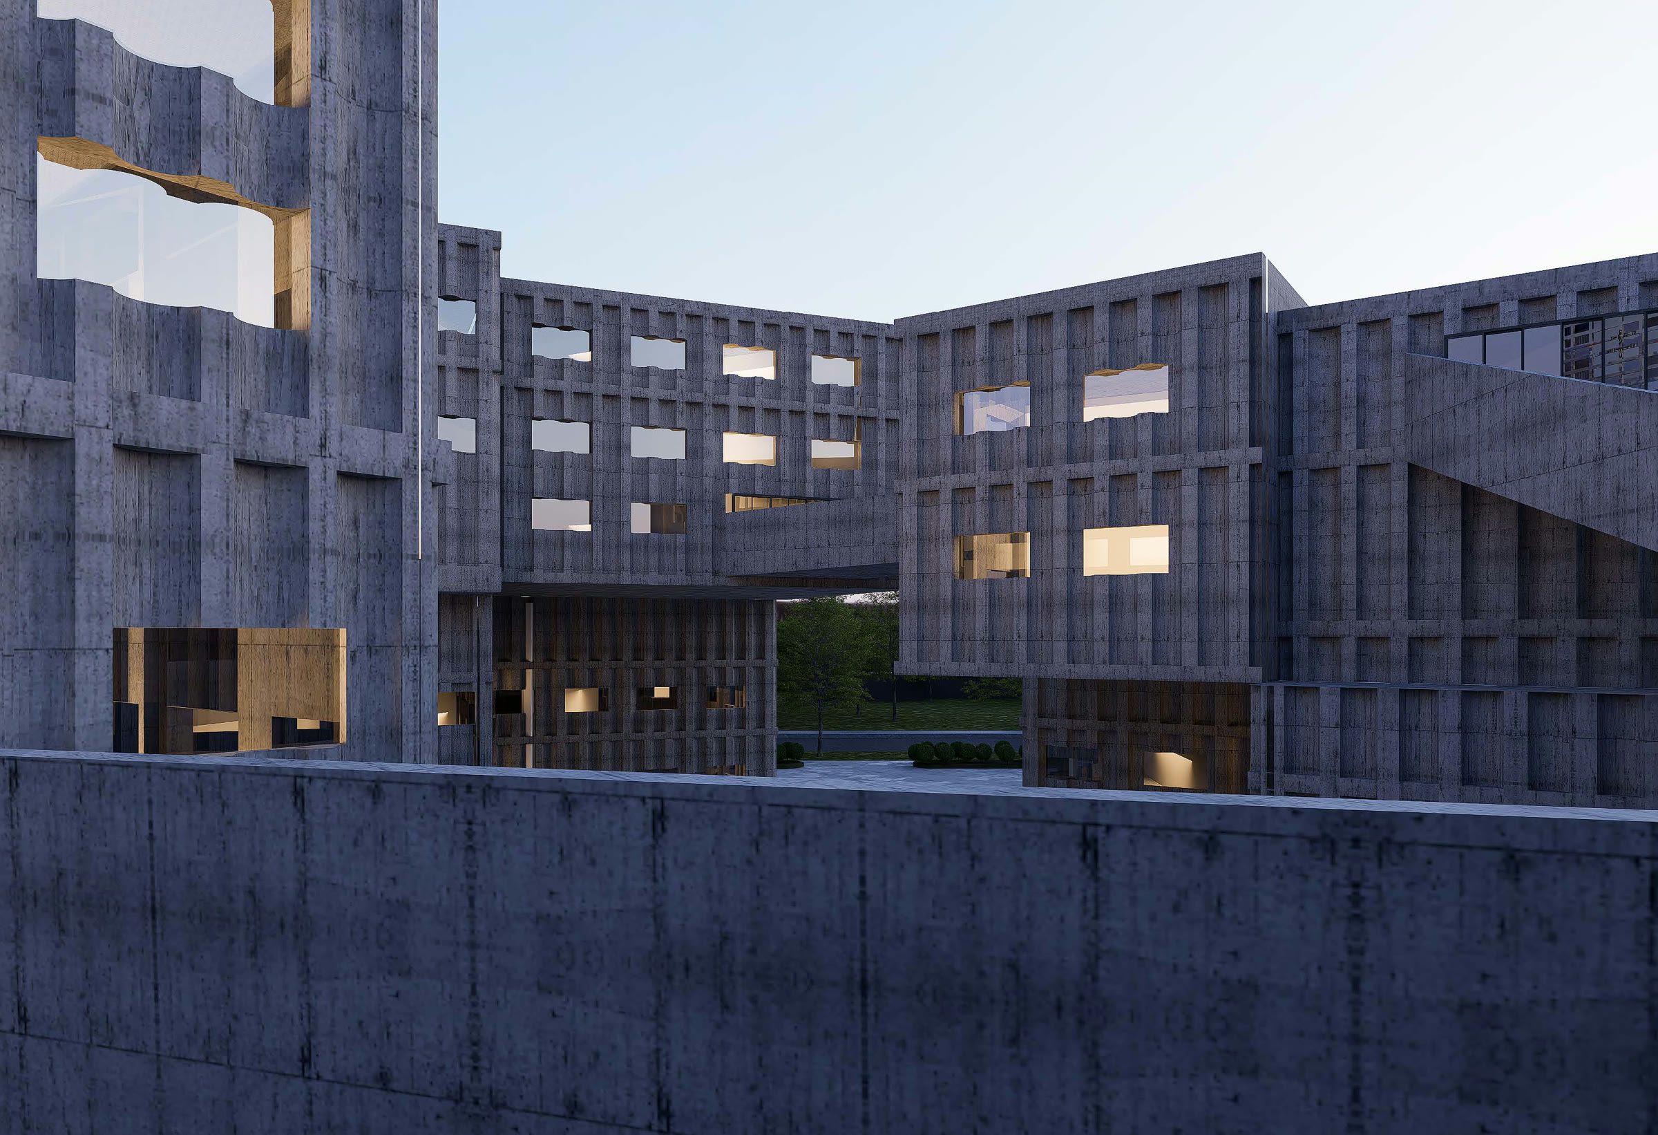
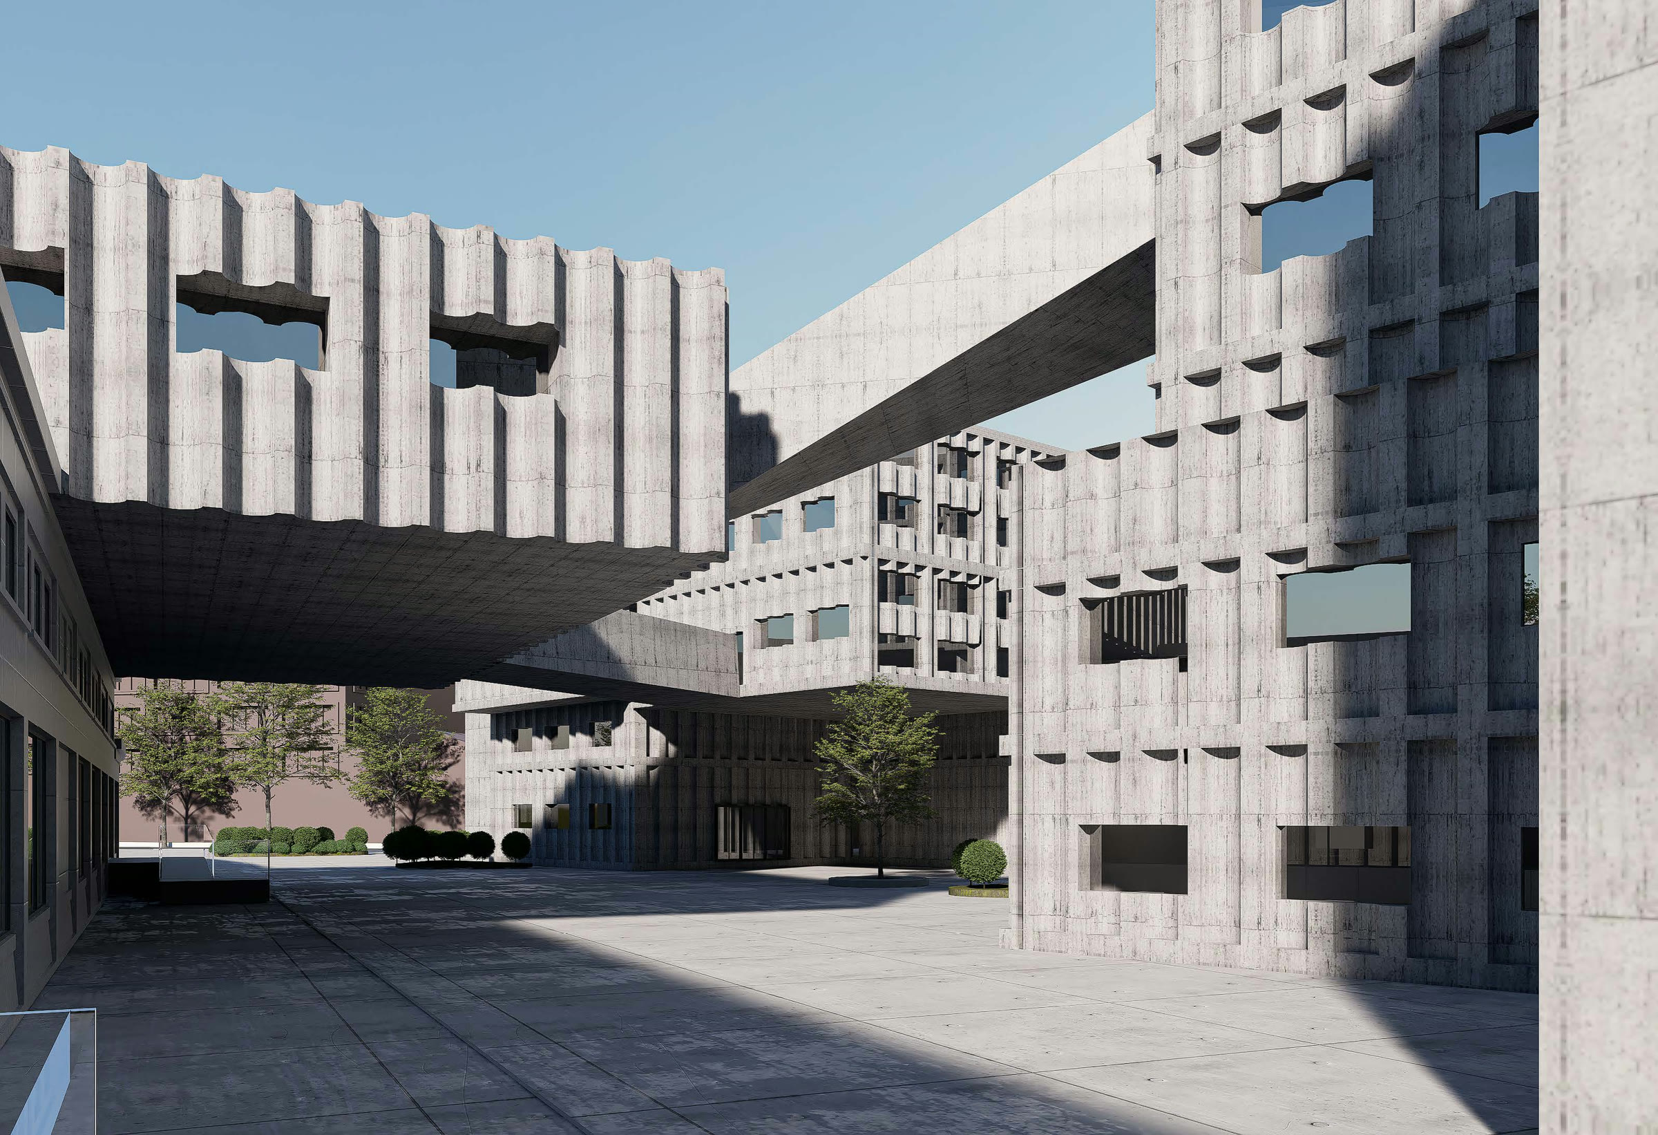
A continuous circulation network weaves through and between the volumes, extending ramps and bridges into the buildings to integrate movement with shared programs. By externalizing vertical cores, the project increases flexibility in dorm layouts while reinforcing connectivity across the campus.

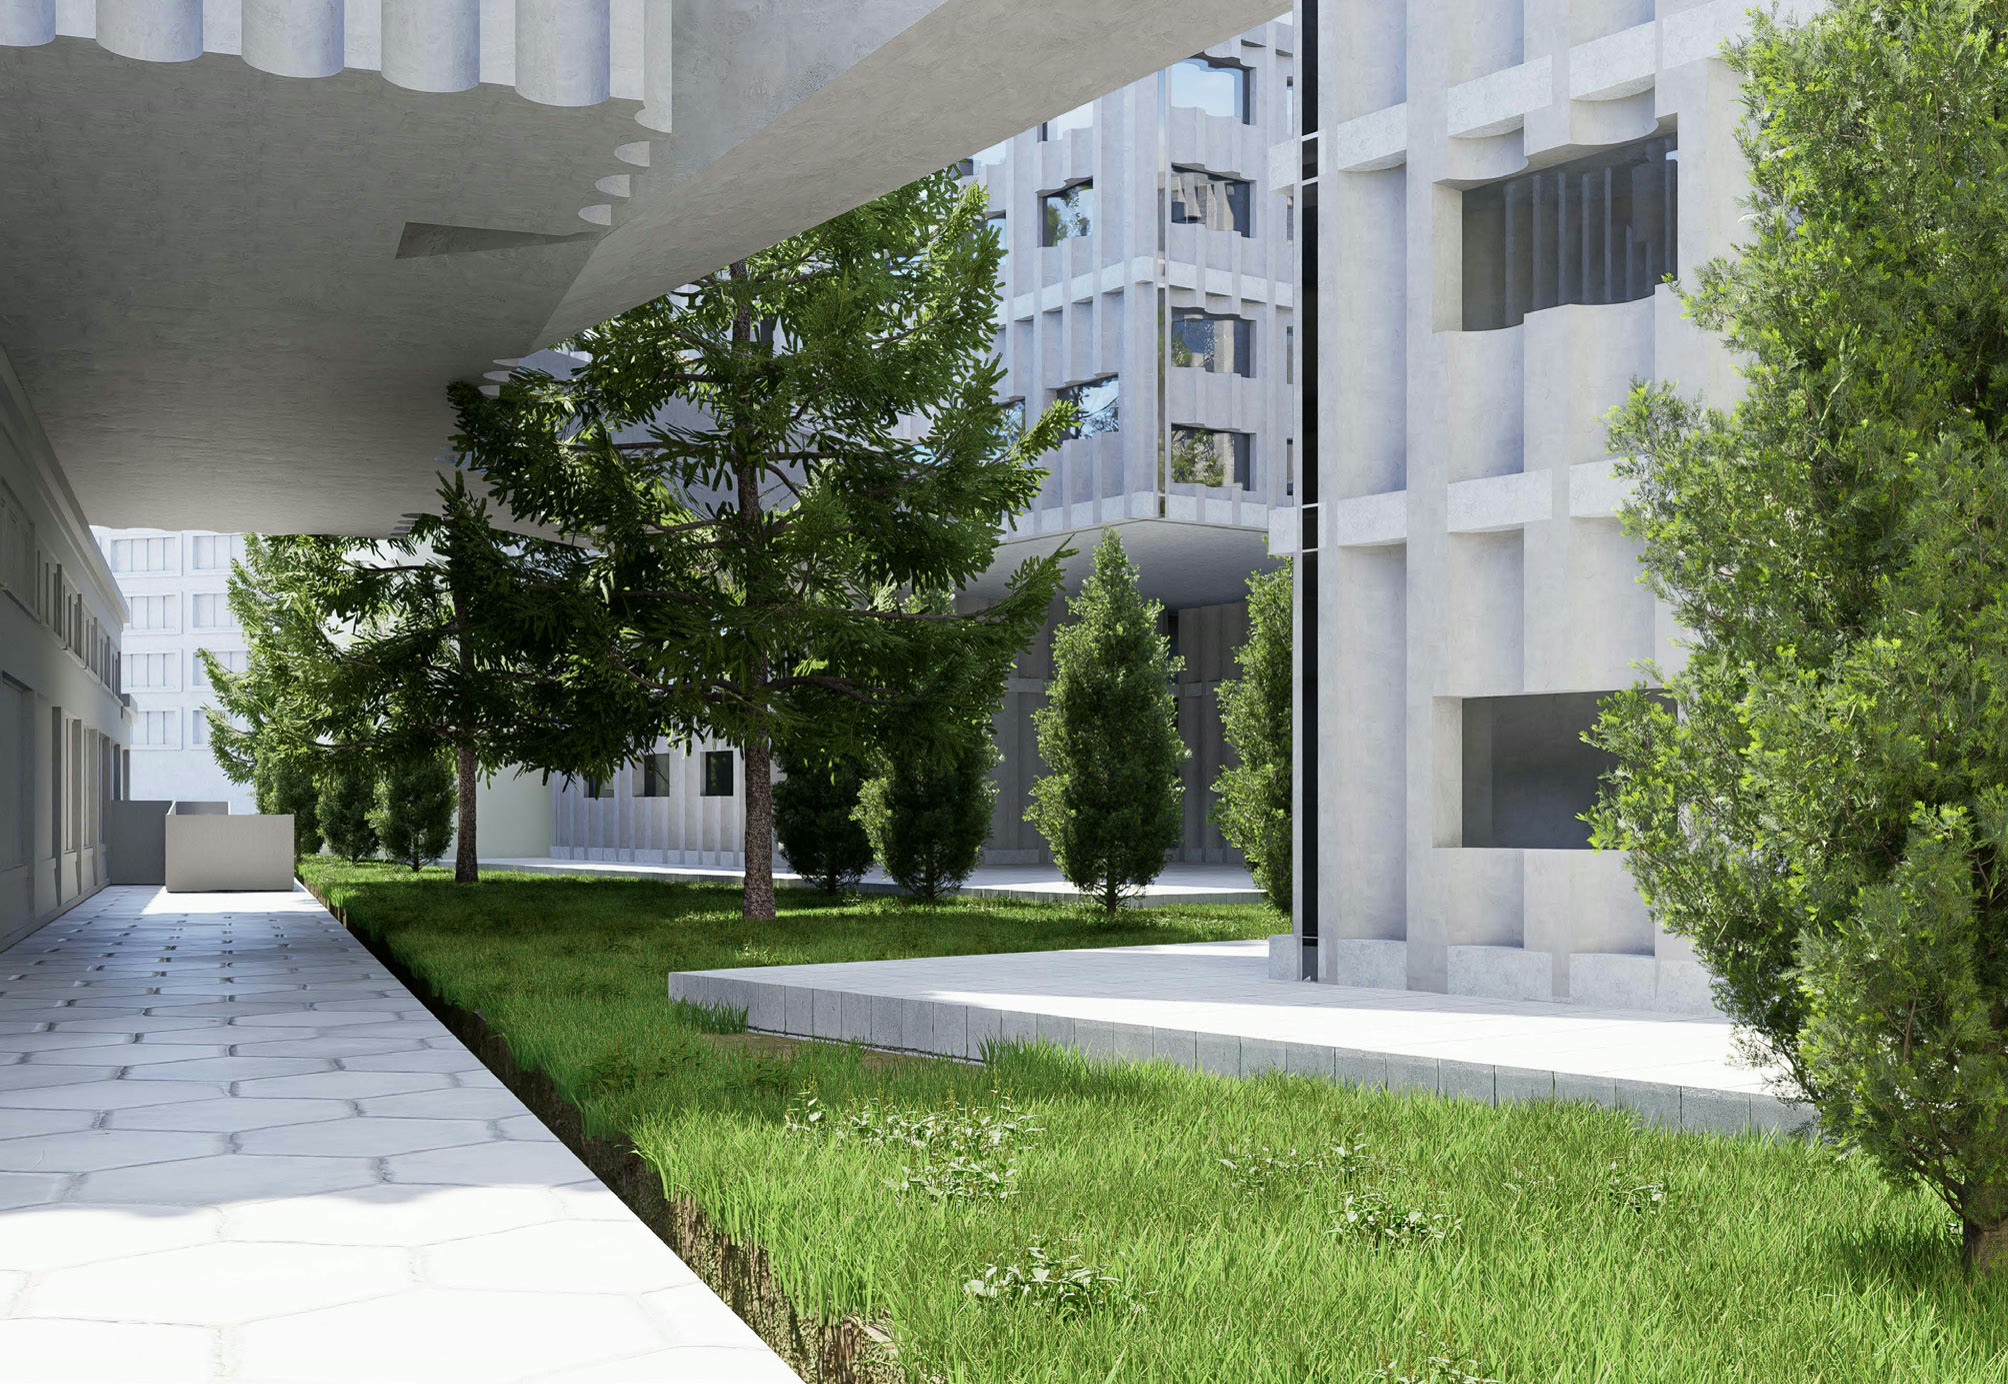
The shared core between the blocks
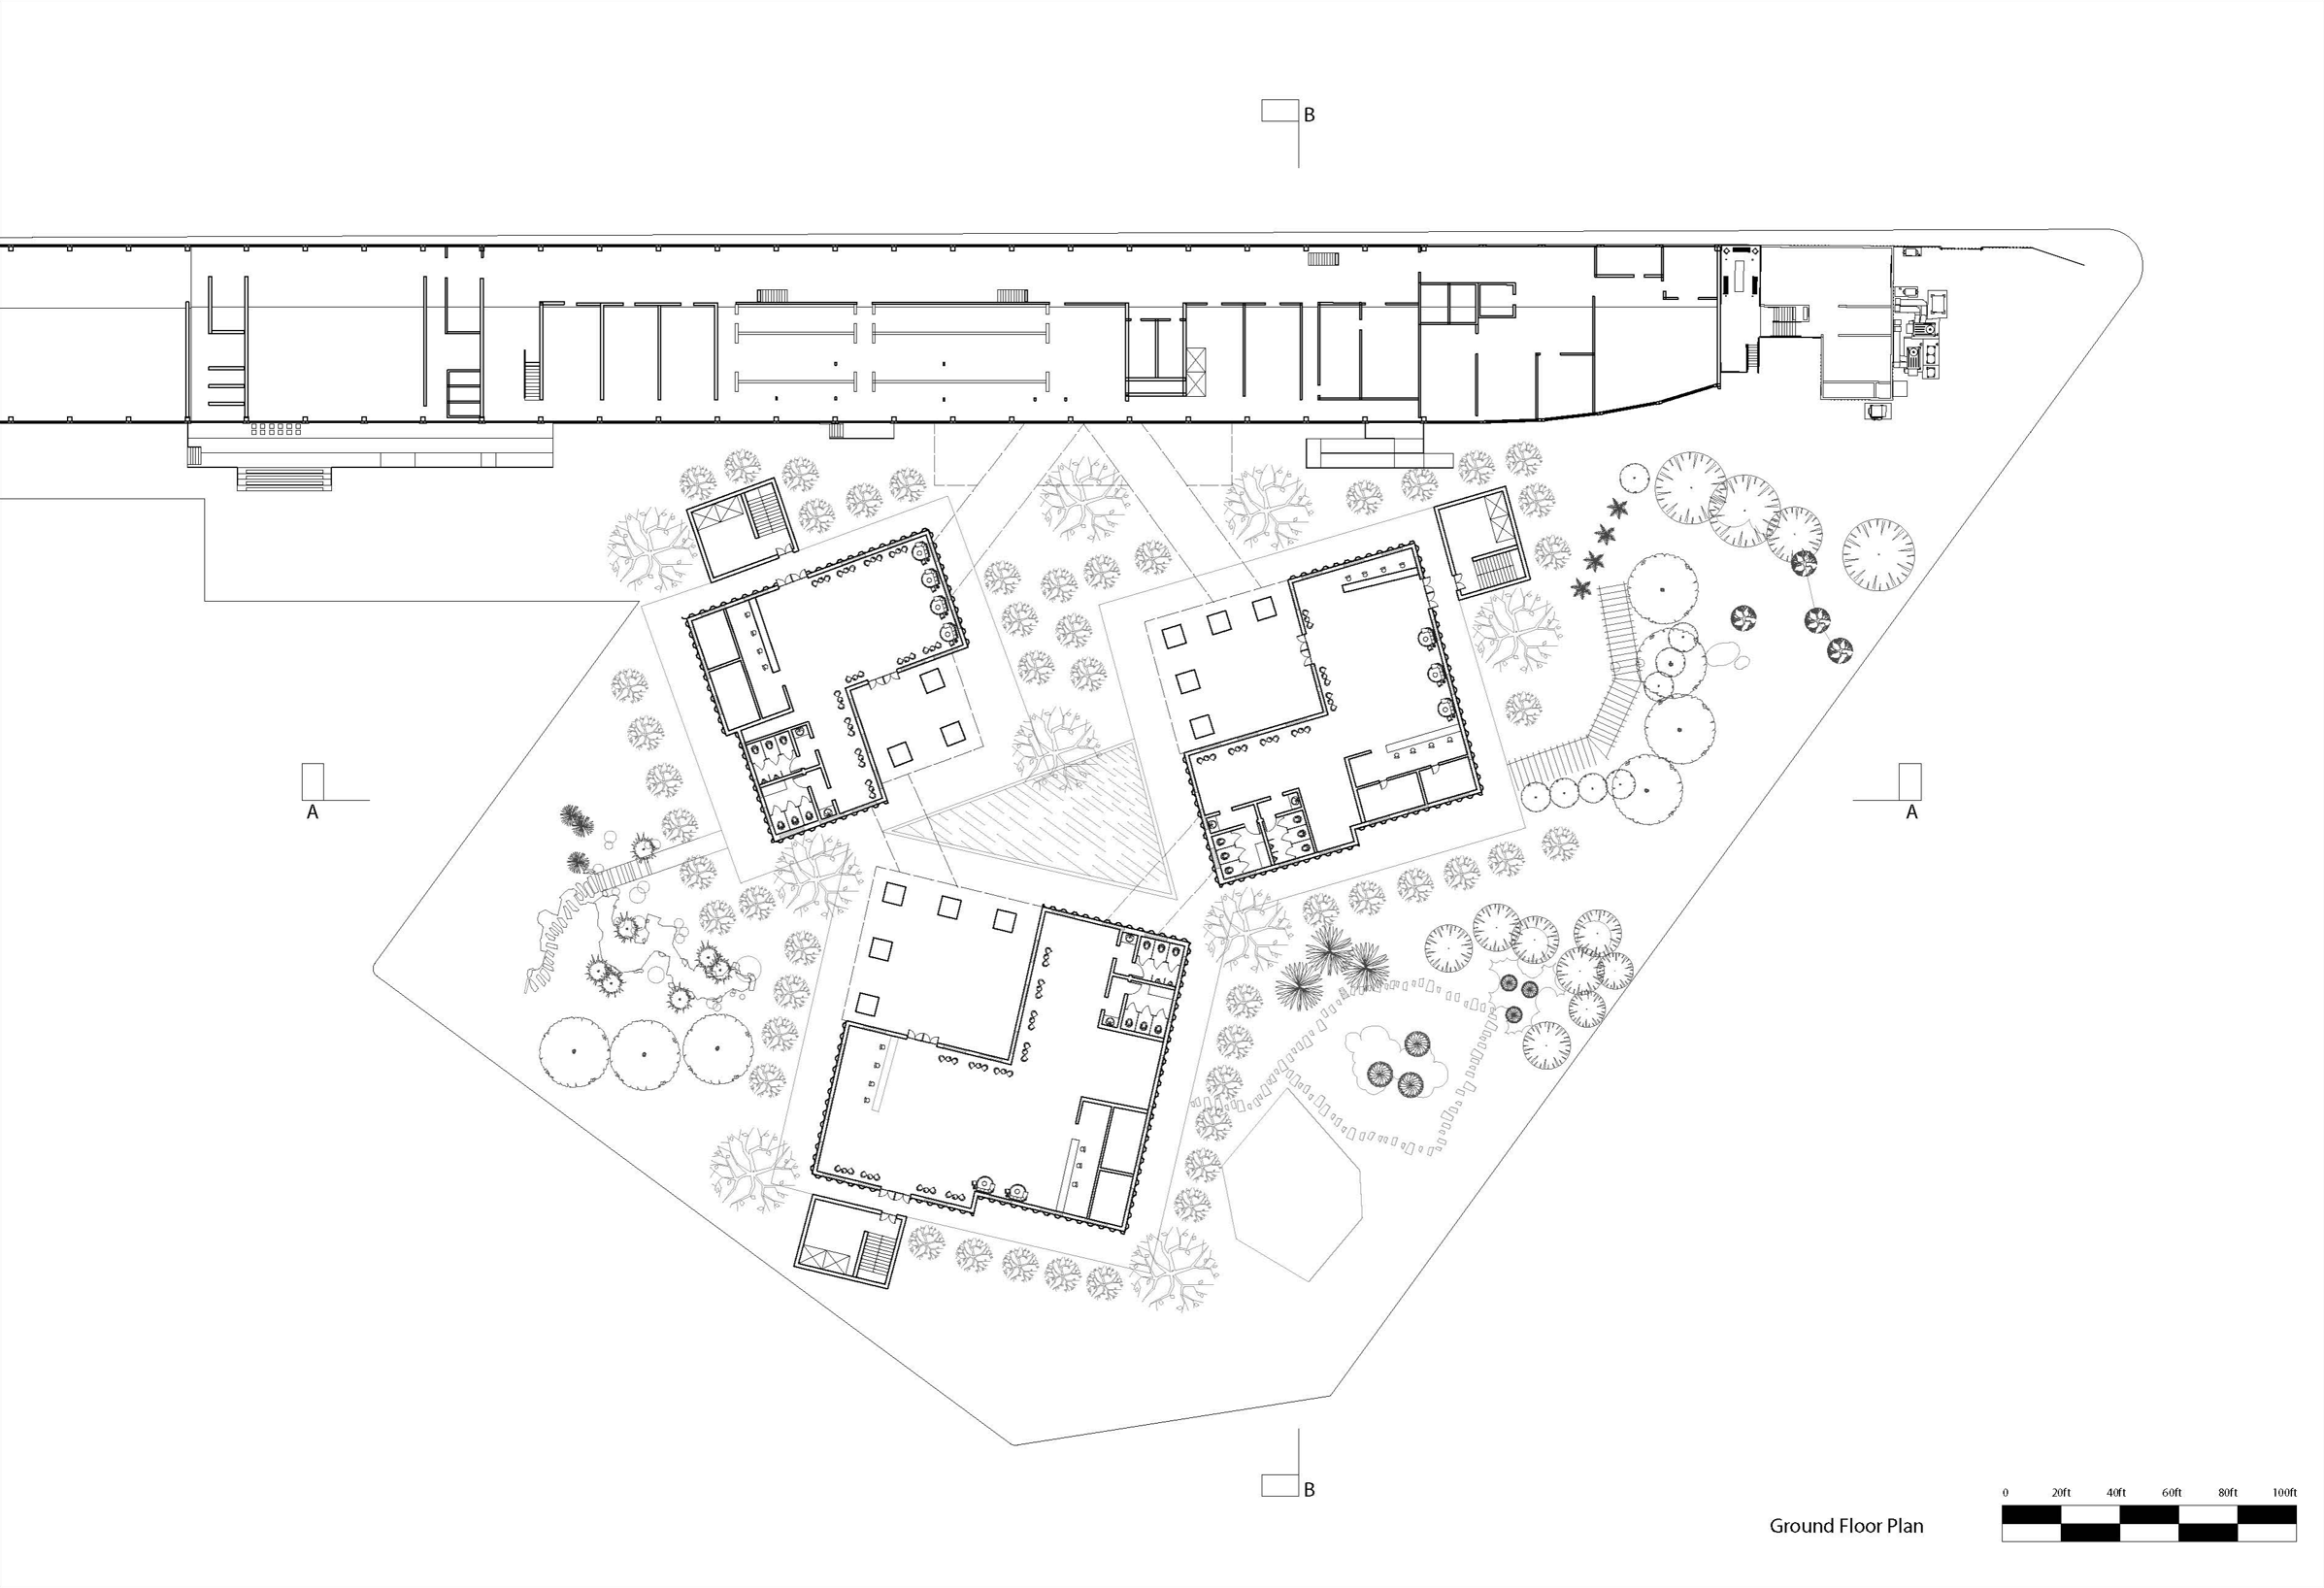
Ground floor plan
Ground floor plan
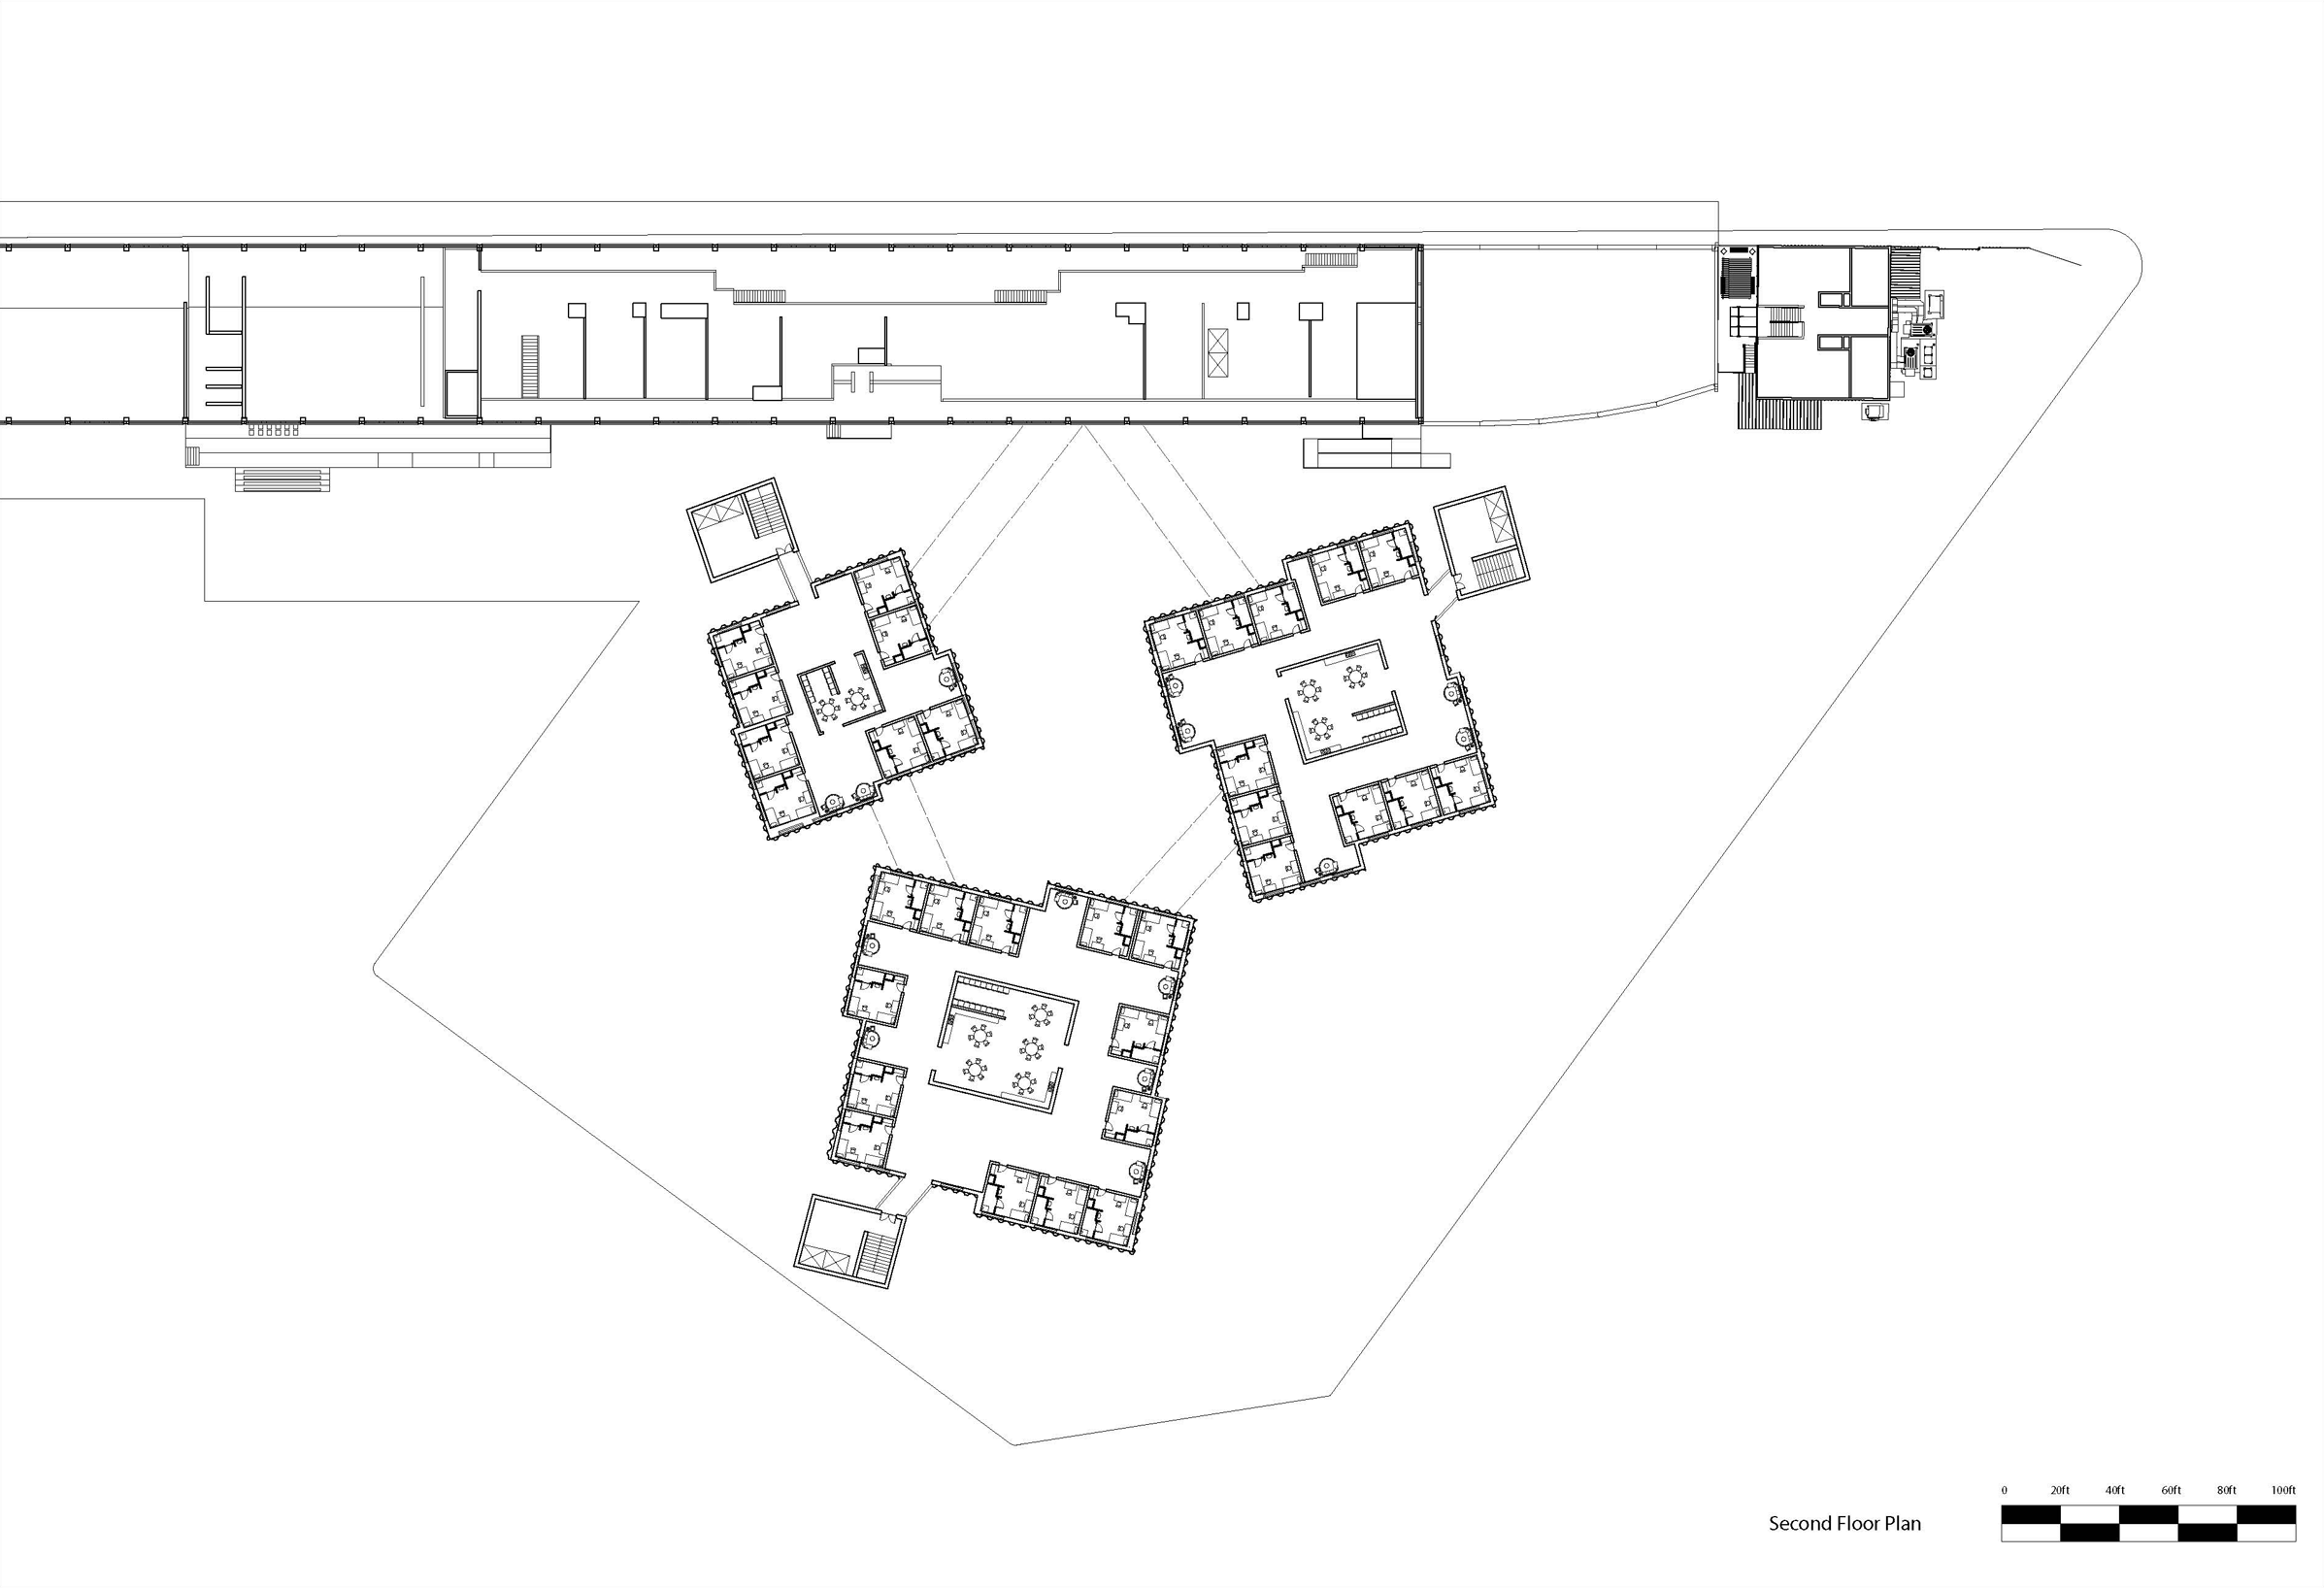
Second floor plan
Second floor plan
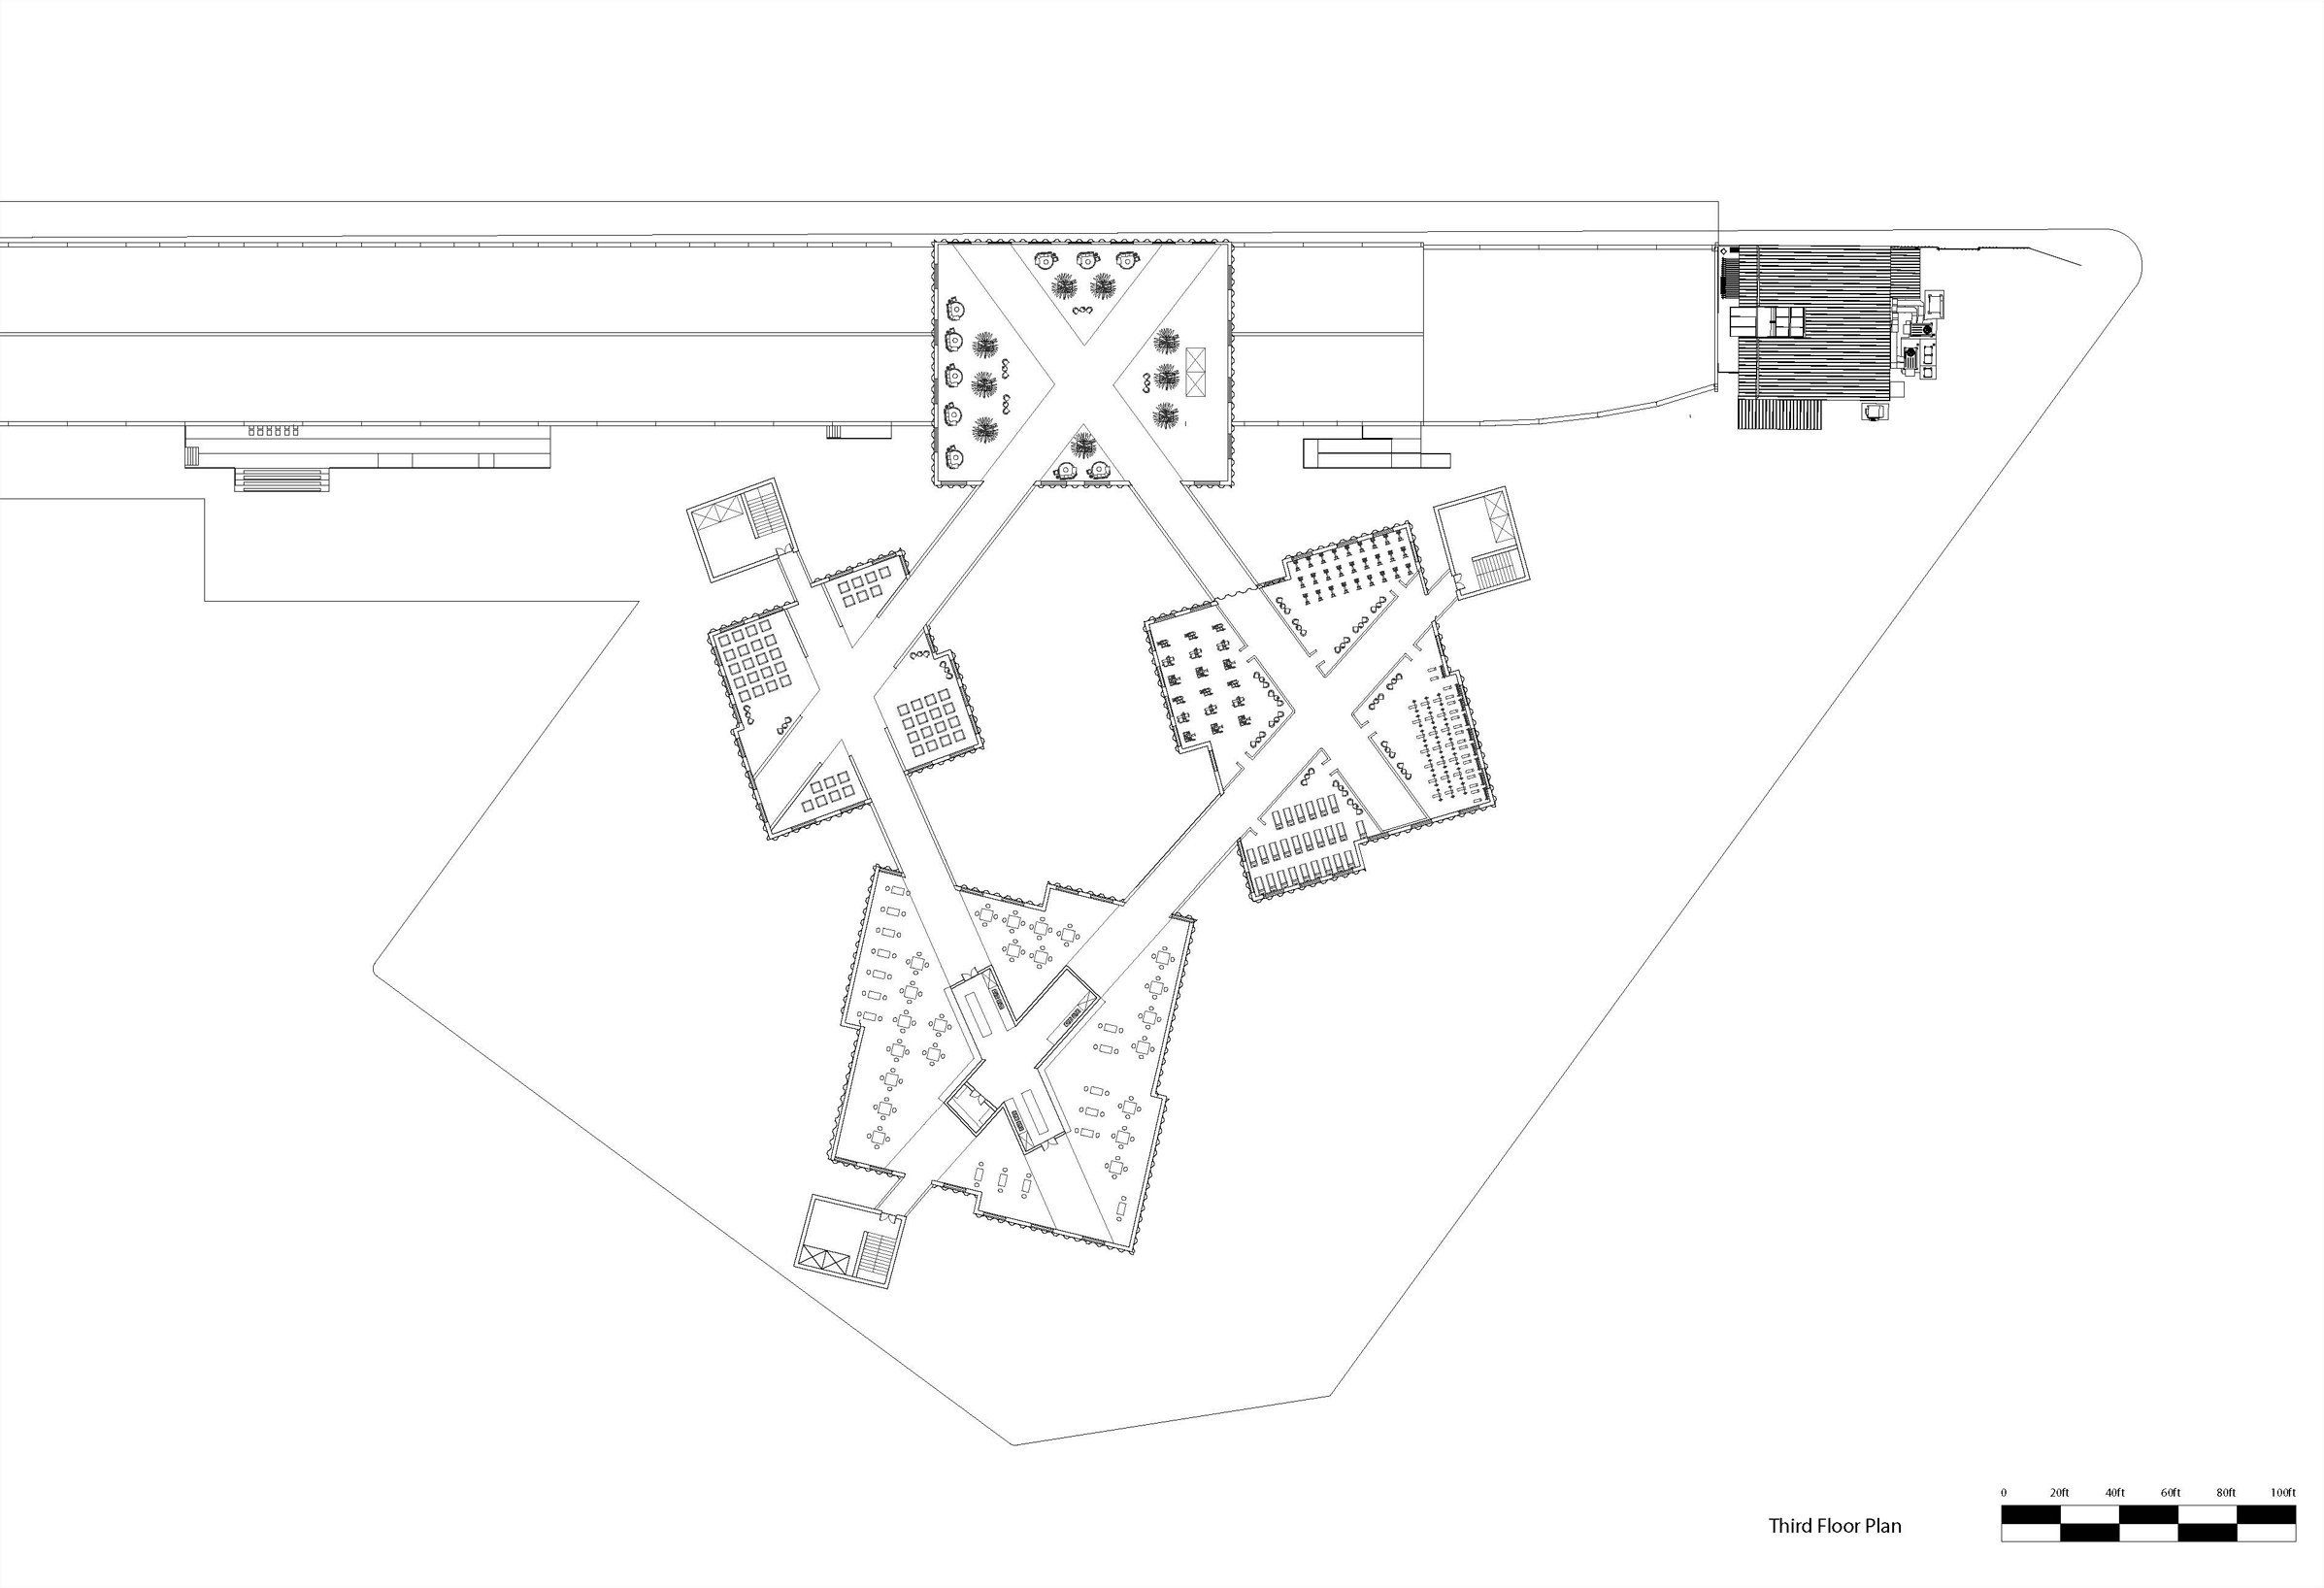
Third floor plan
Third floor plan
Section A-A
Section A-A
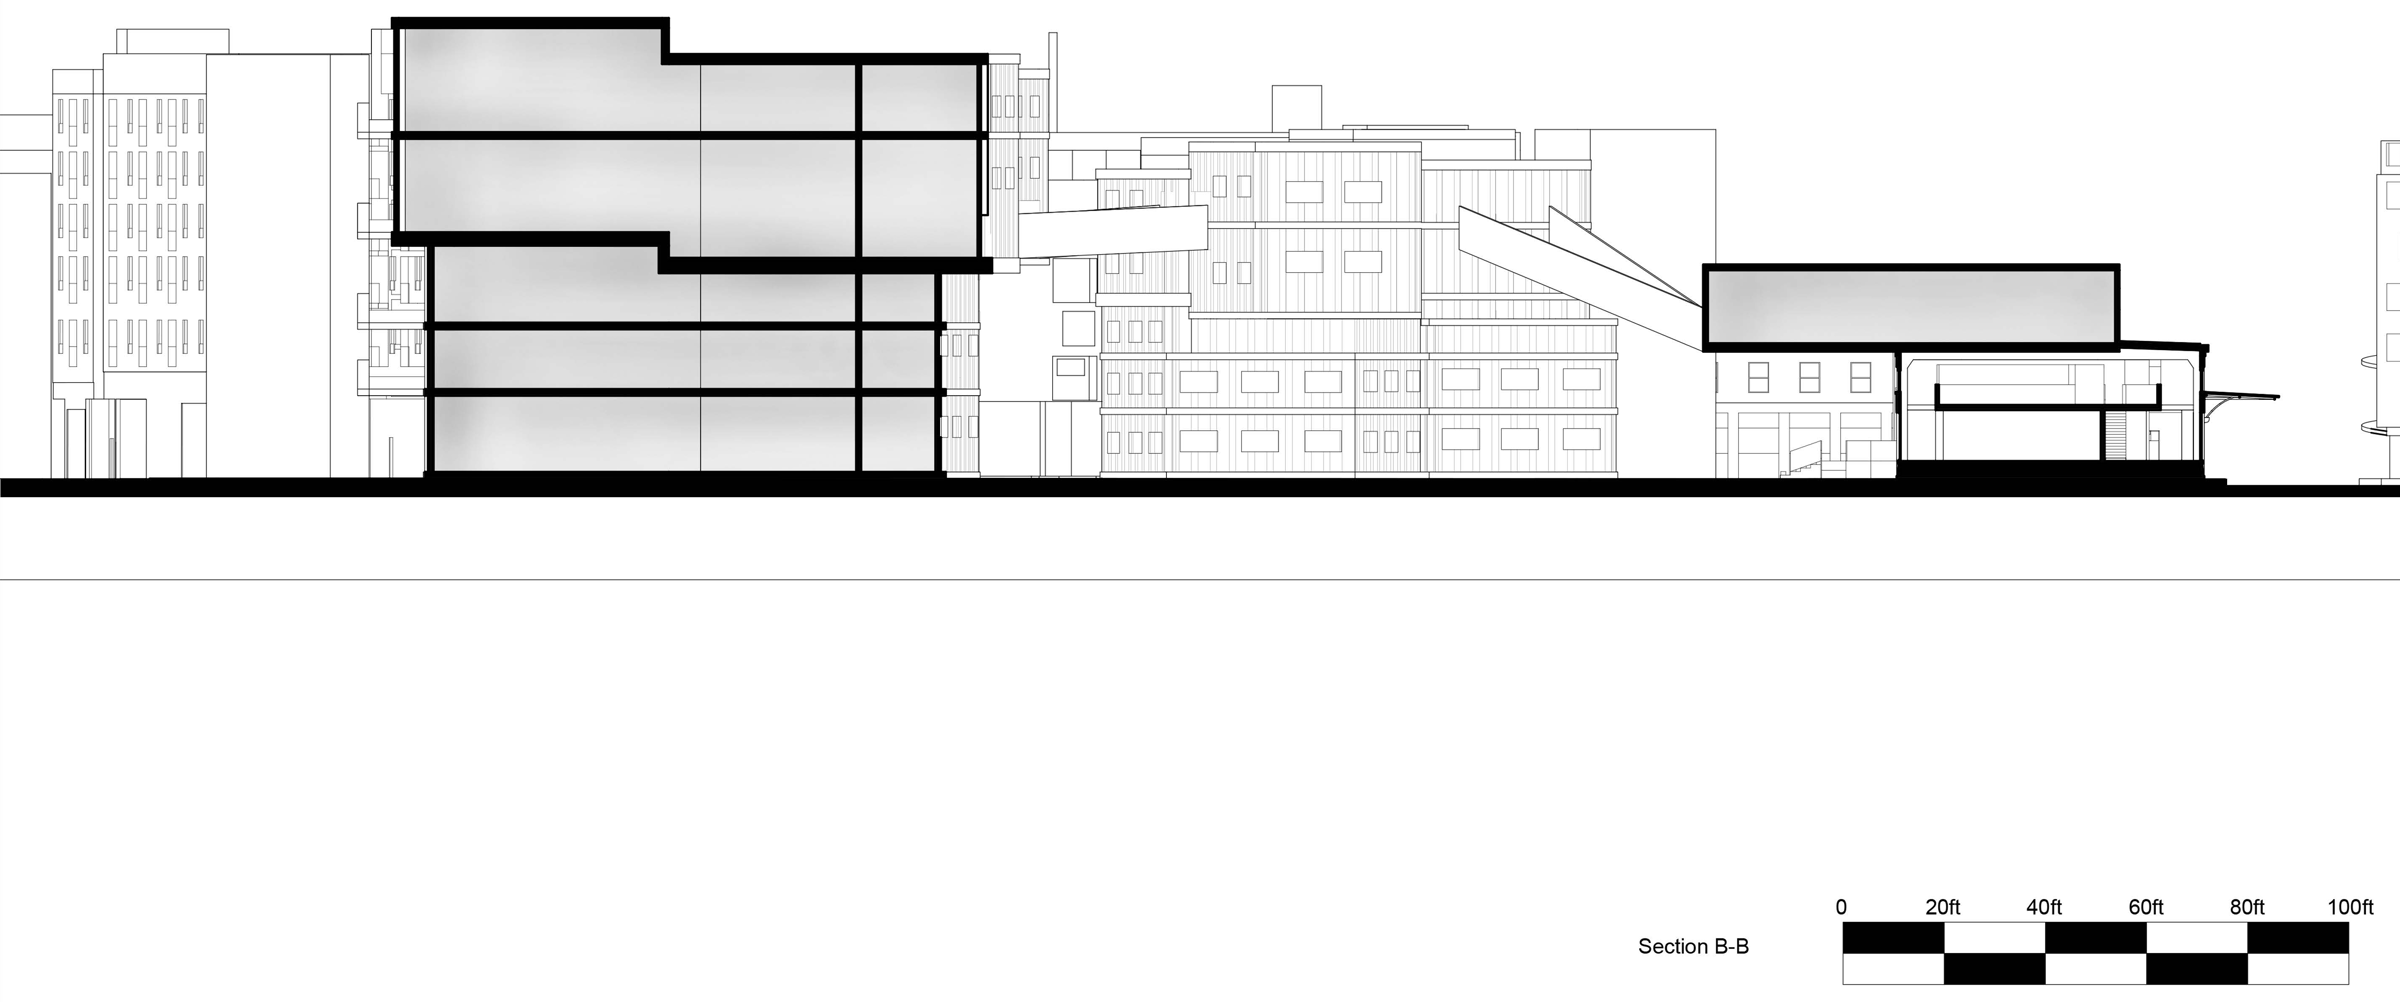
Section B-B
Section B-B
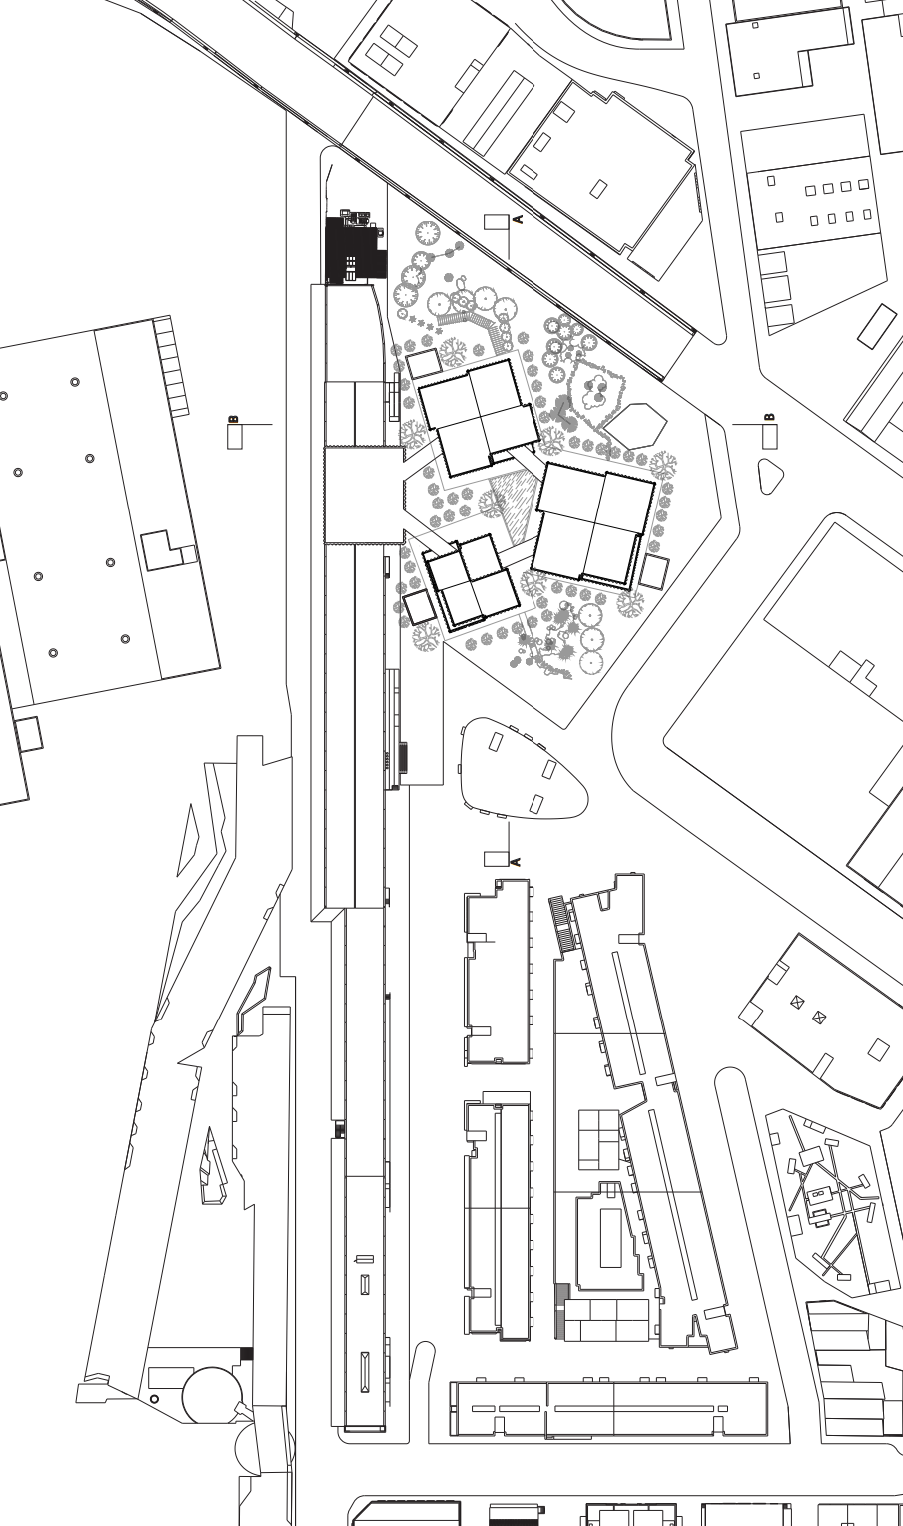
Site plan
Site plan
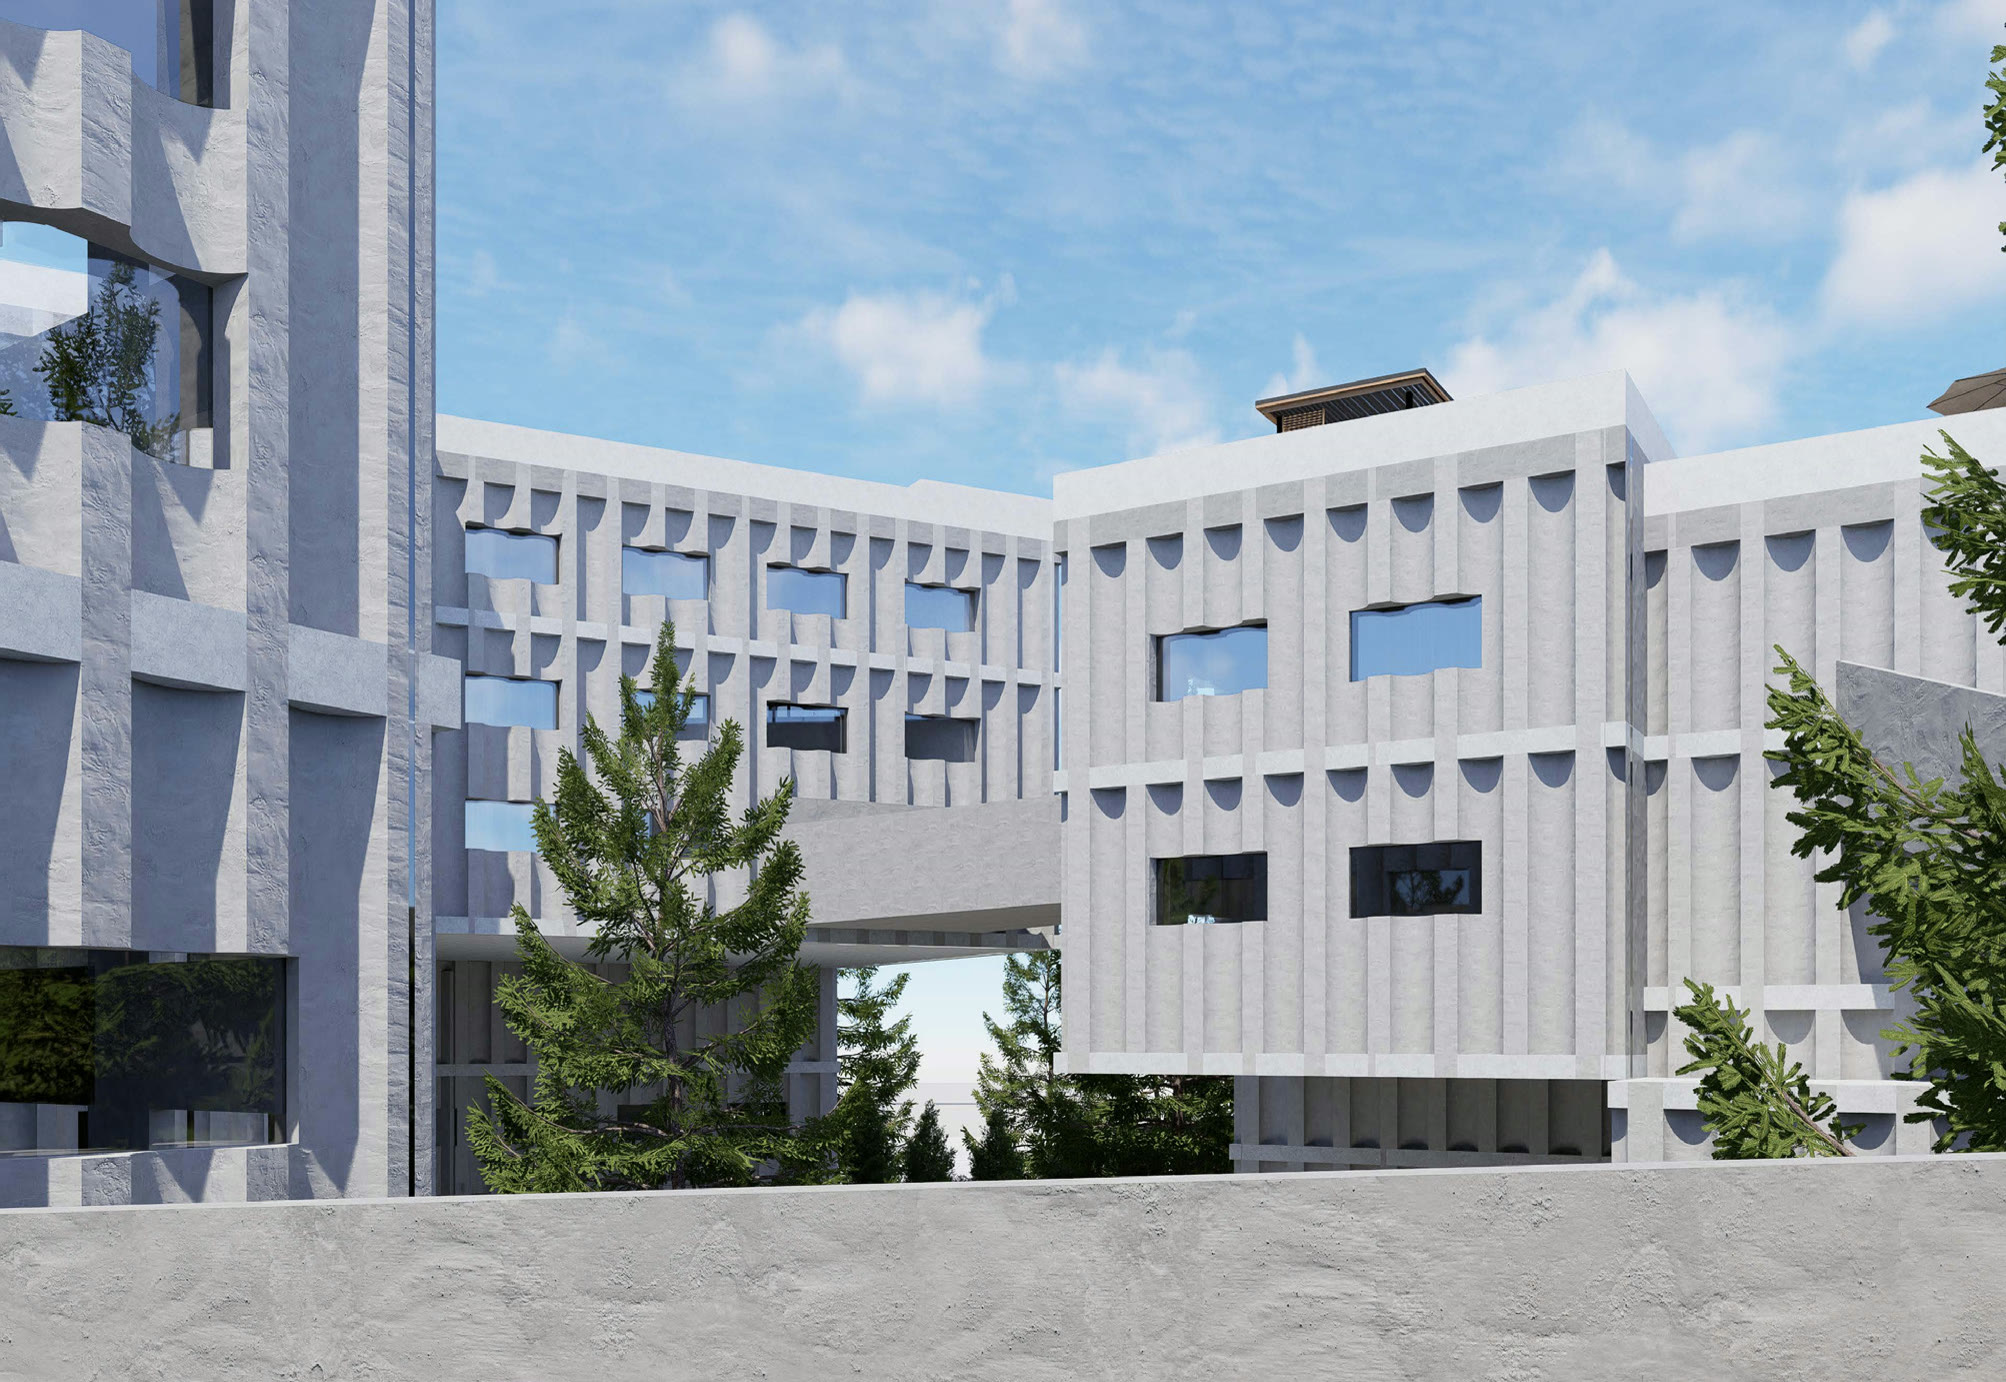
Between the blocks
Between the blocks
Ramps and bridges extend into the buildings

Architecture here operates as a framework that enables informal encounters, shared activities, and diverse modes of student life.

The in-between field, seen from above
The bridge between the blocks