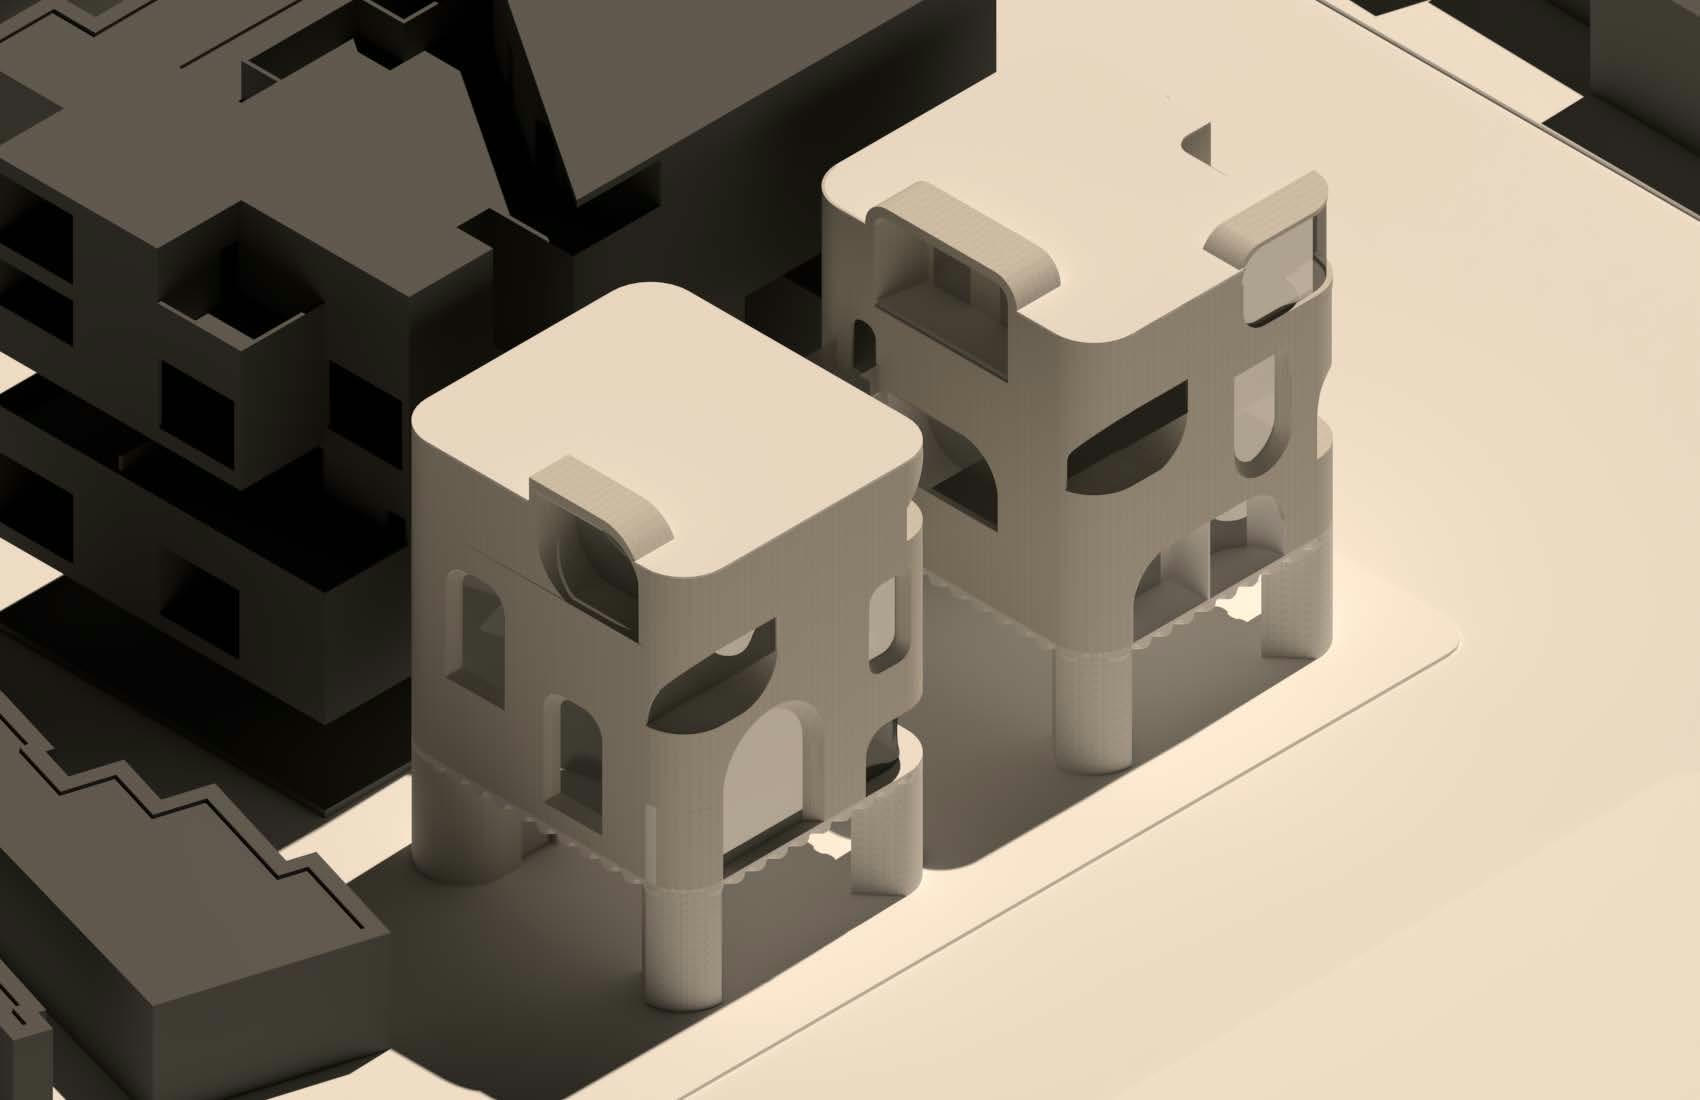
This project proposes a small-scale housing complex that examines domestic space as a system of repetition and variation within a dense urban context.
Rather than treating housing as a collection of isolated units, the project operates through a diptych logic: repetition establishes order, while sectional shifts introduce difference. Through this framework, domestic life is reorganized across changes in height, adjacency, and circulation, allowing shared and private spaces to coexist without relying on fixed room hierarchies.
Studio
DS 3A
Instructor
Margaret Griffin
Team
Rong Cao
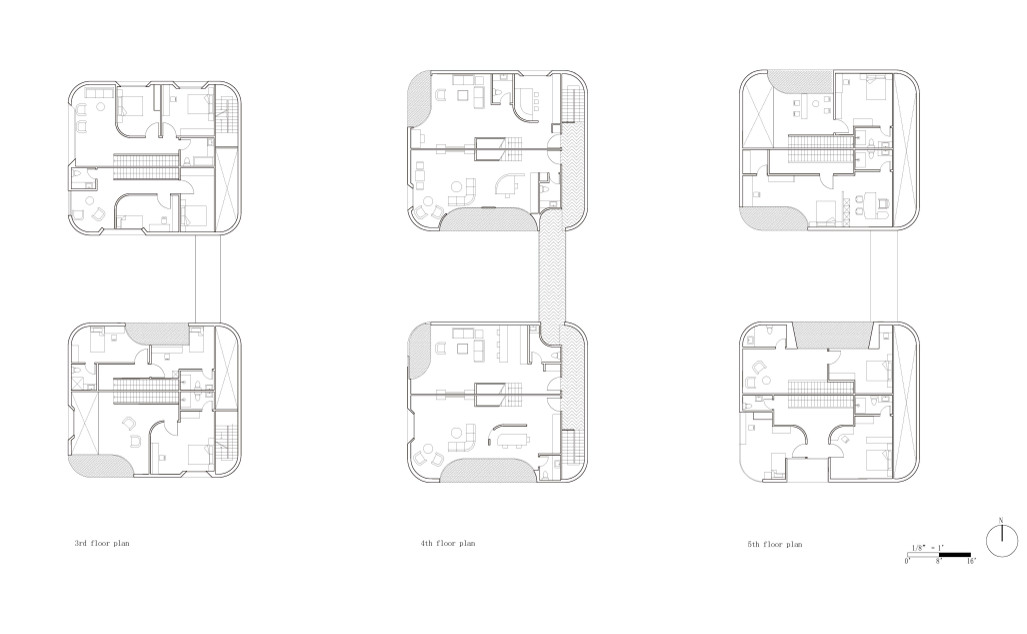
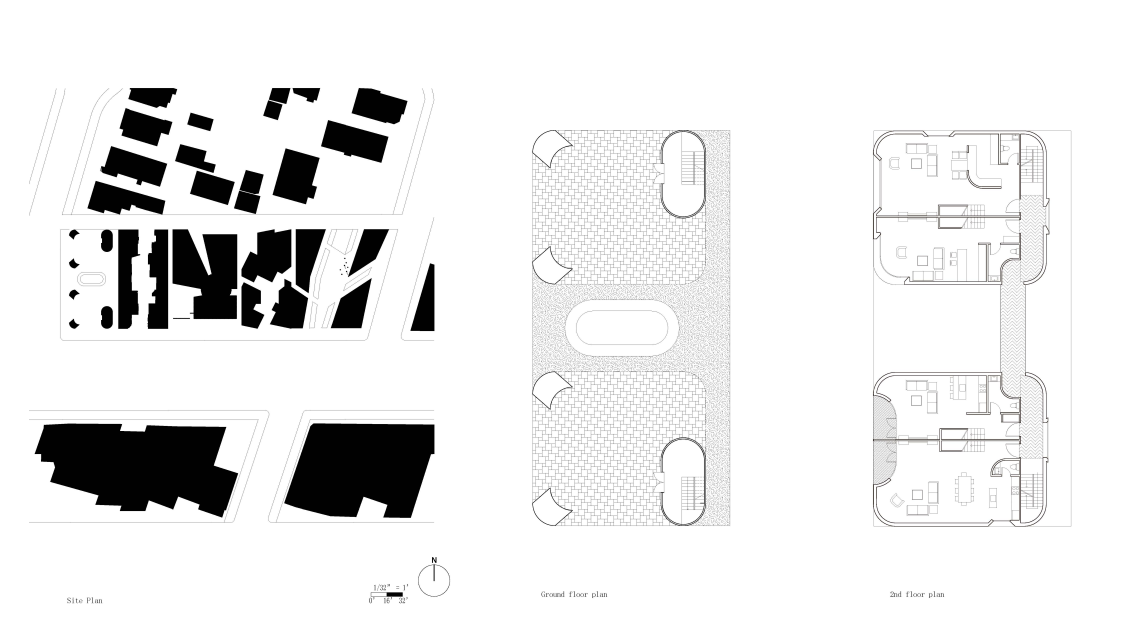
Ground to fifth floor plansSite plan and massing
The design integrates massing, section, and site strategy to address housing as both a social and logistical system.
Working within real economic, infrastructural, and regulatory constraints, the project investigates how housing can mediate between unit, building, and city scales, positioning domestic architecture as both a social and logistical system.
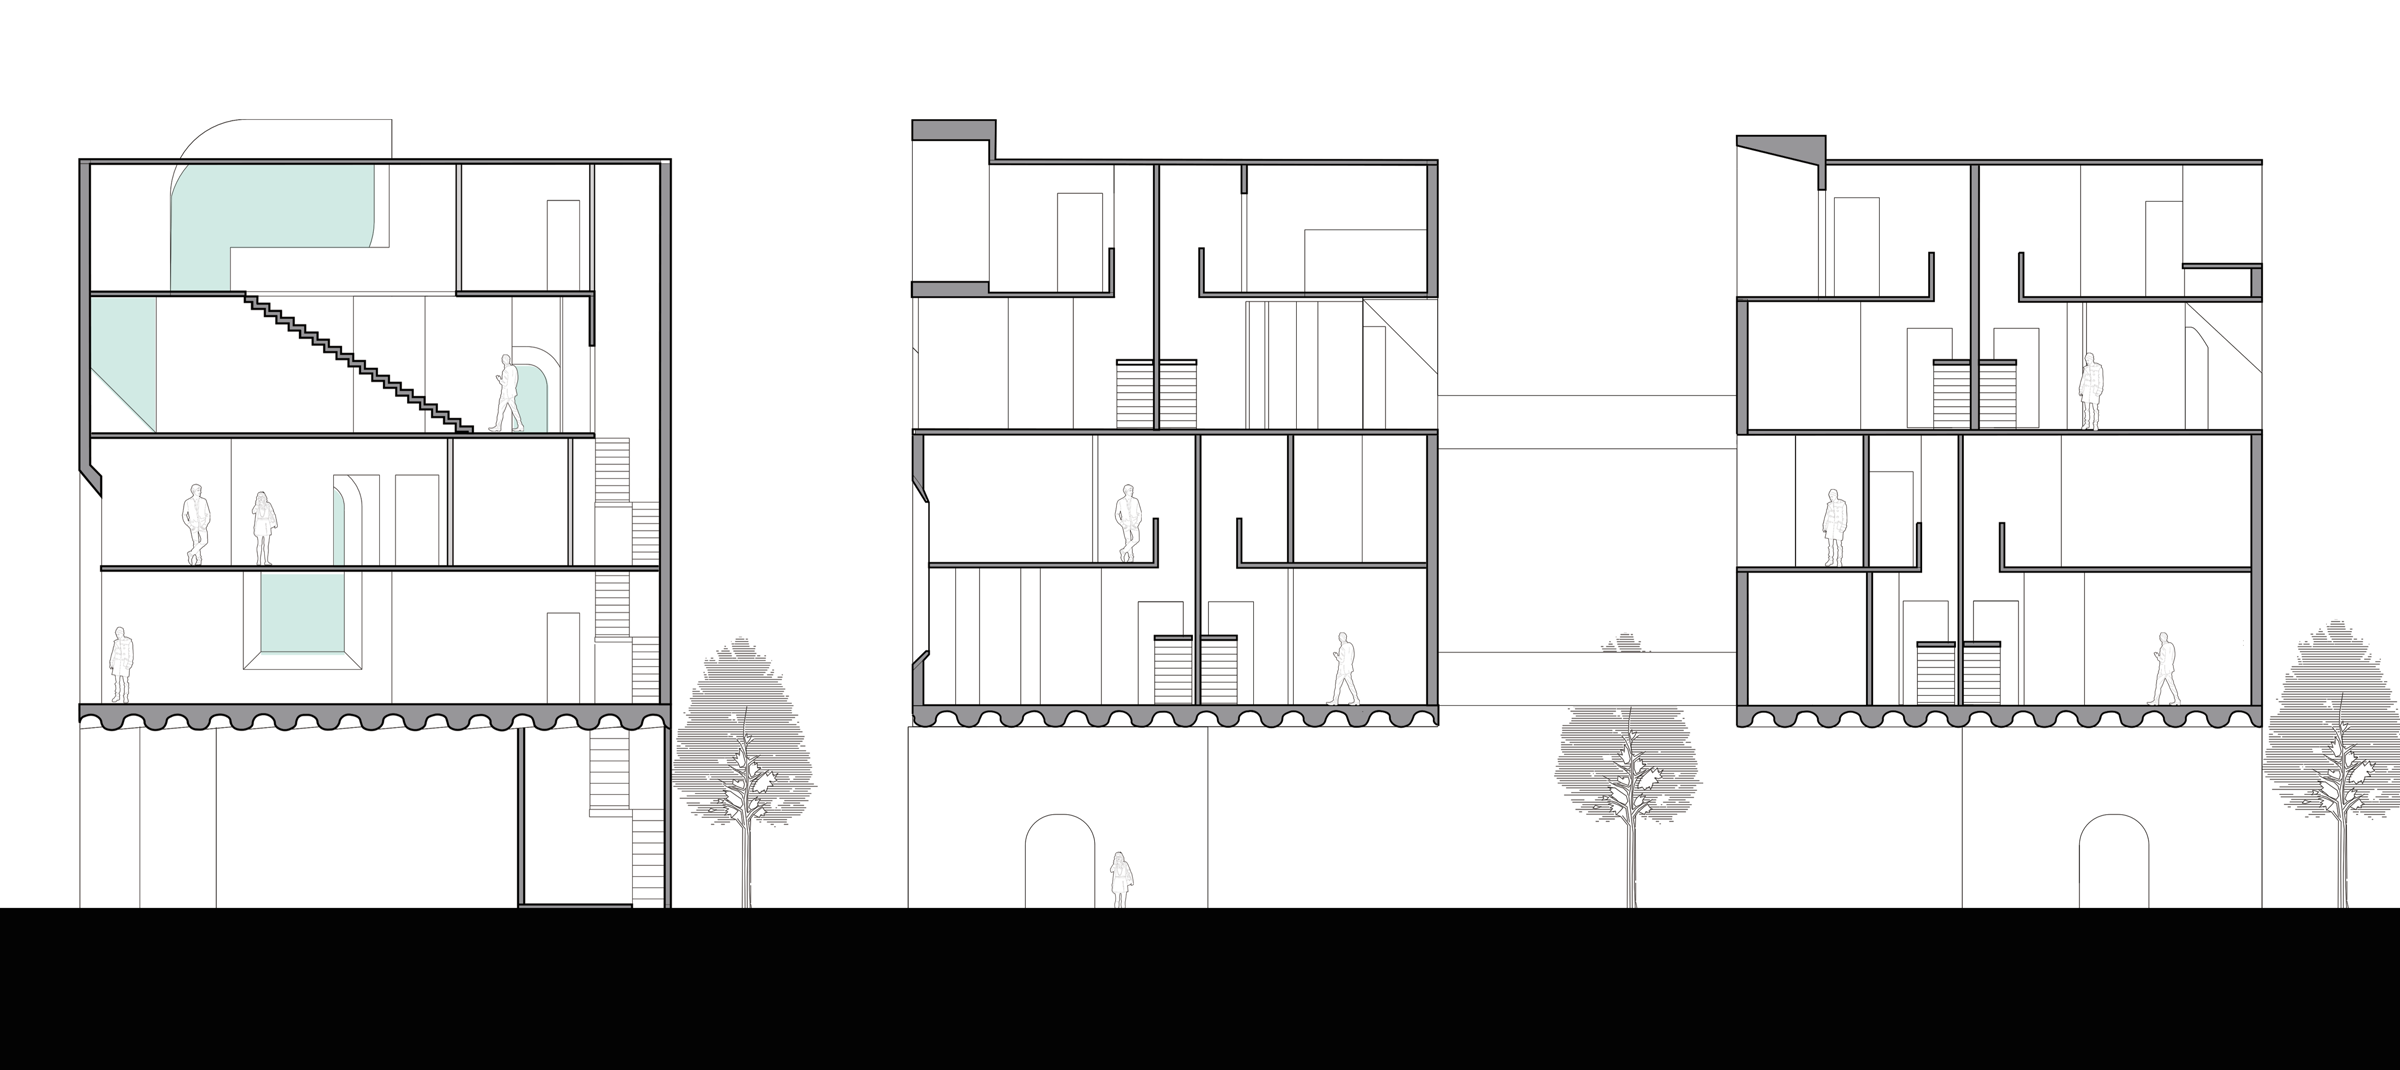
Sections: repetition in plan, difference in section
The unit
Section as the primary tool
Privacy, shared space and vertical adjacency
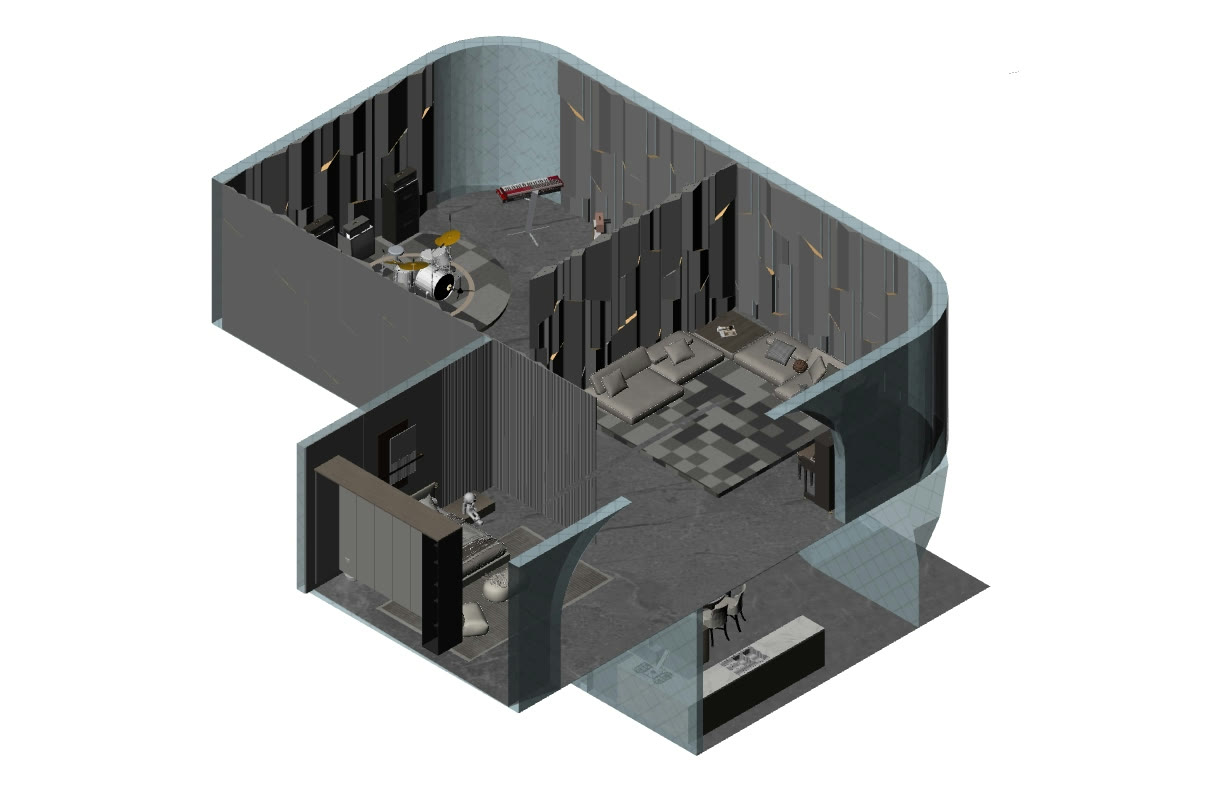
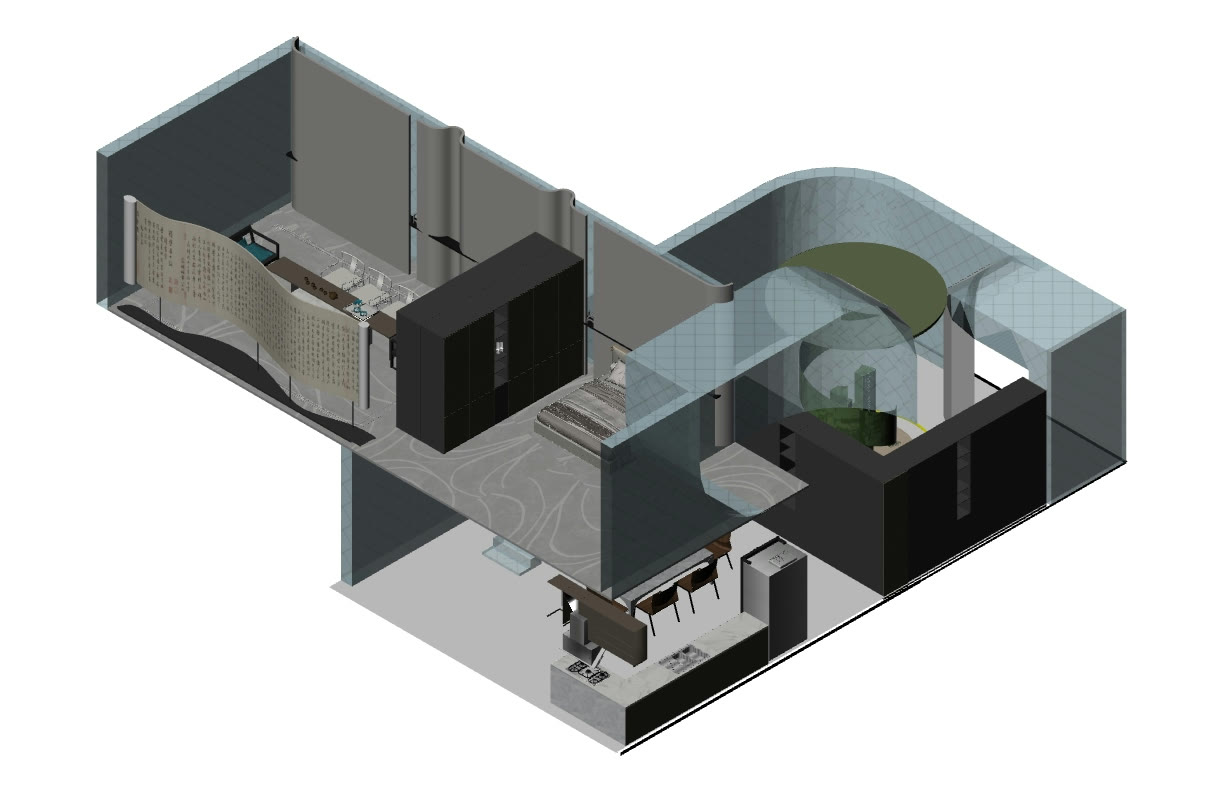
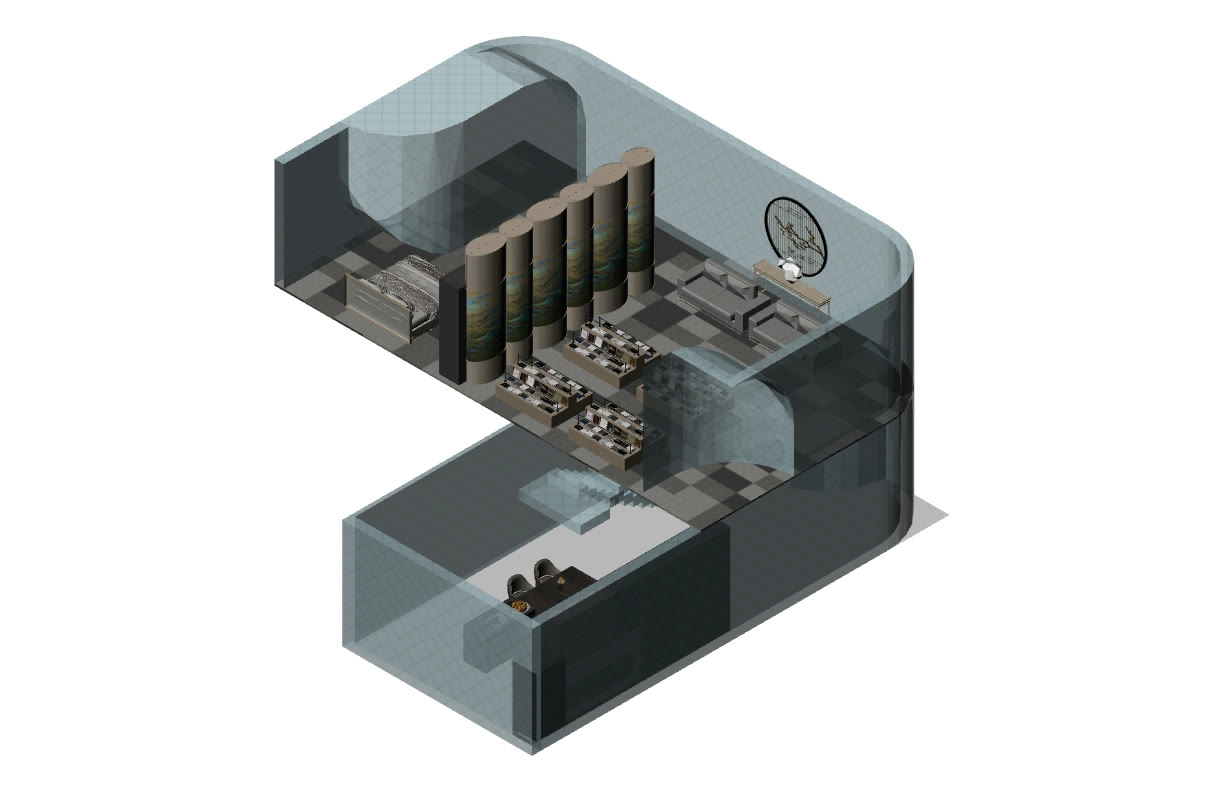
The project is organized through a diptych system in which repetition produces a shared architectural language, while sectional displacement generates spatial difference. Across units, formal consistency is maintained, yet domestic experience varies through shifts in height, thresholds, and circulation paths.
Unit, cut awayUnit, cut awayUnit, cut away
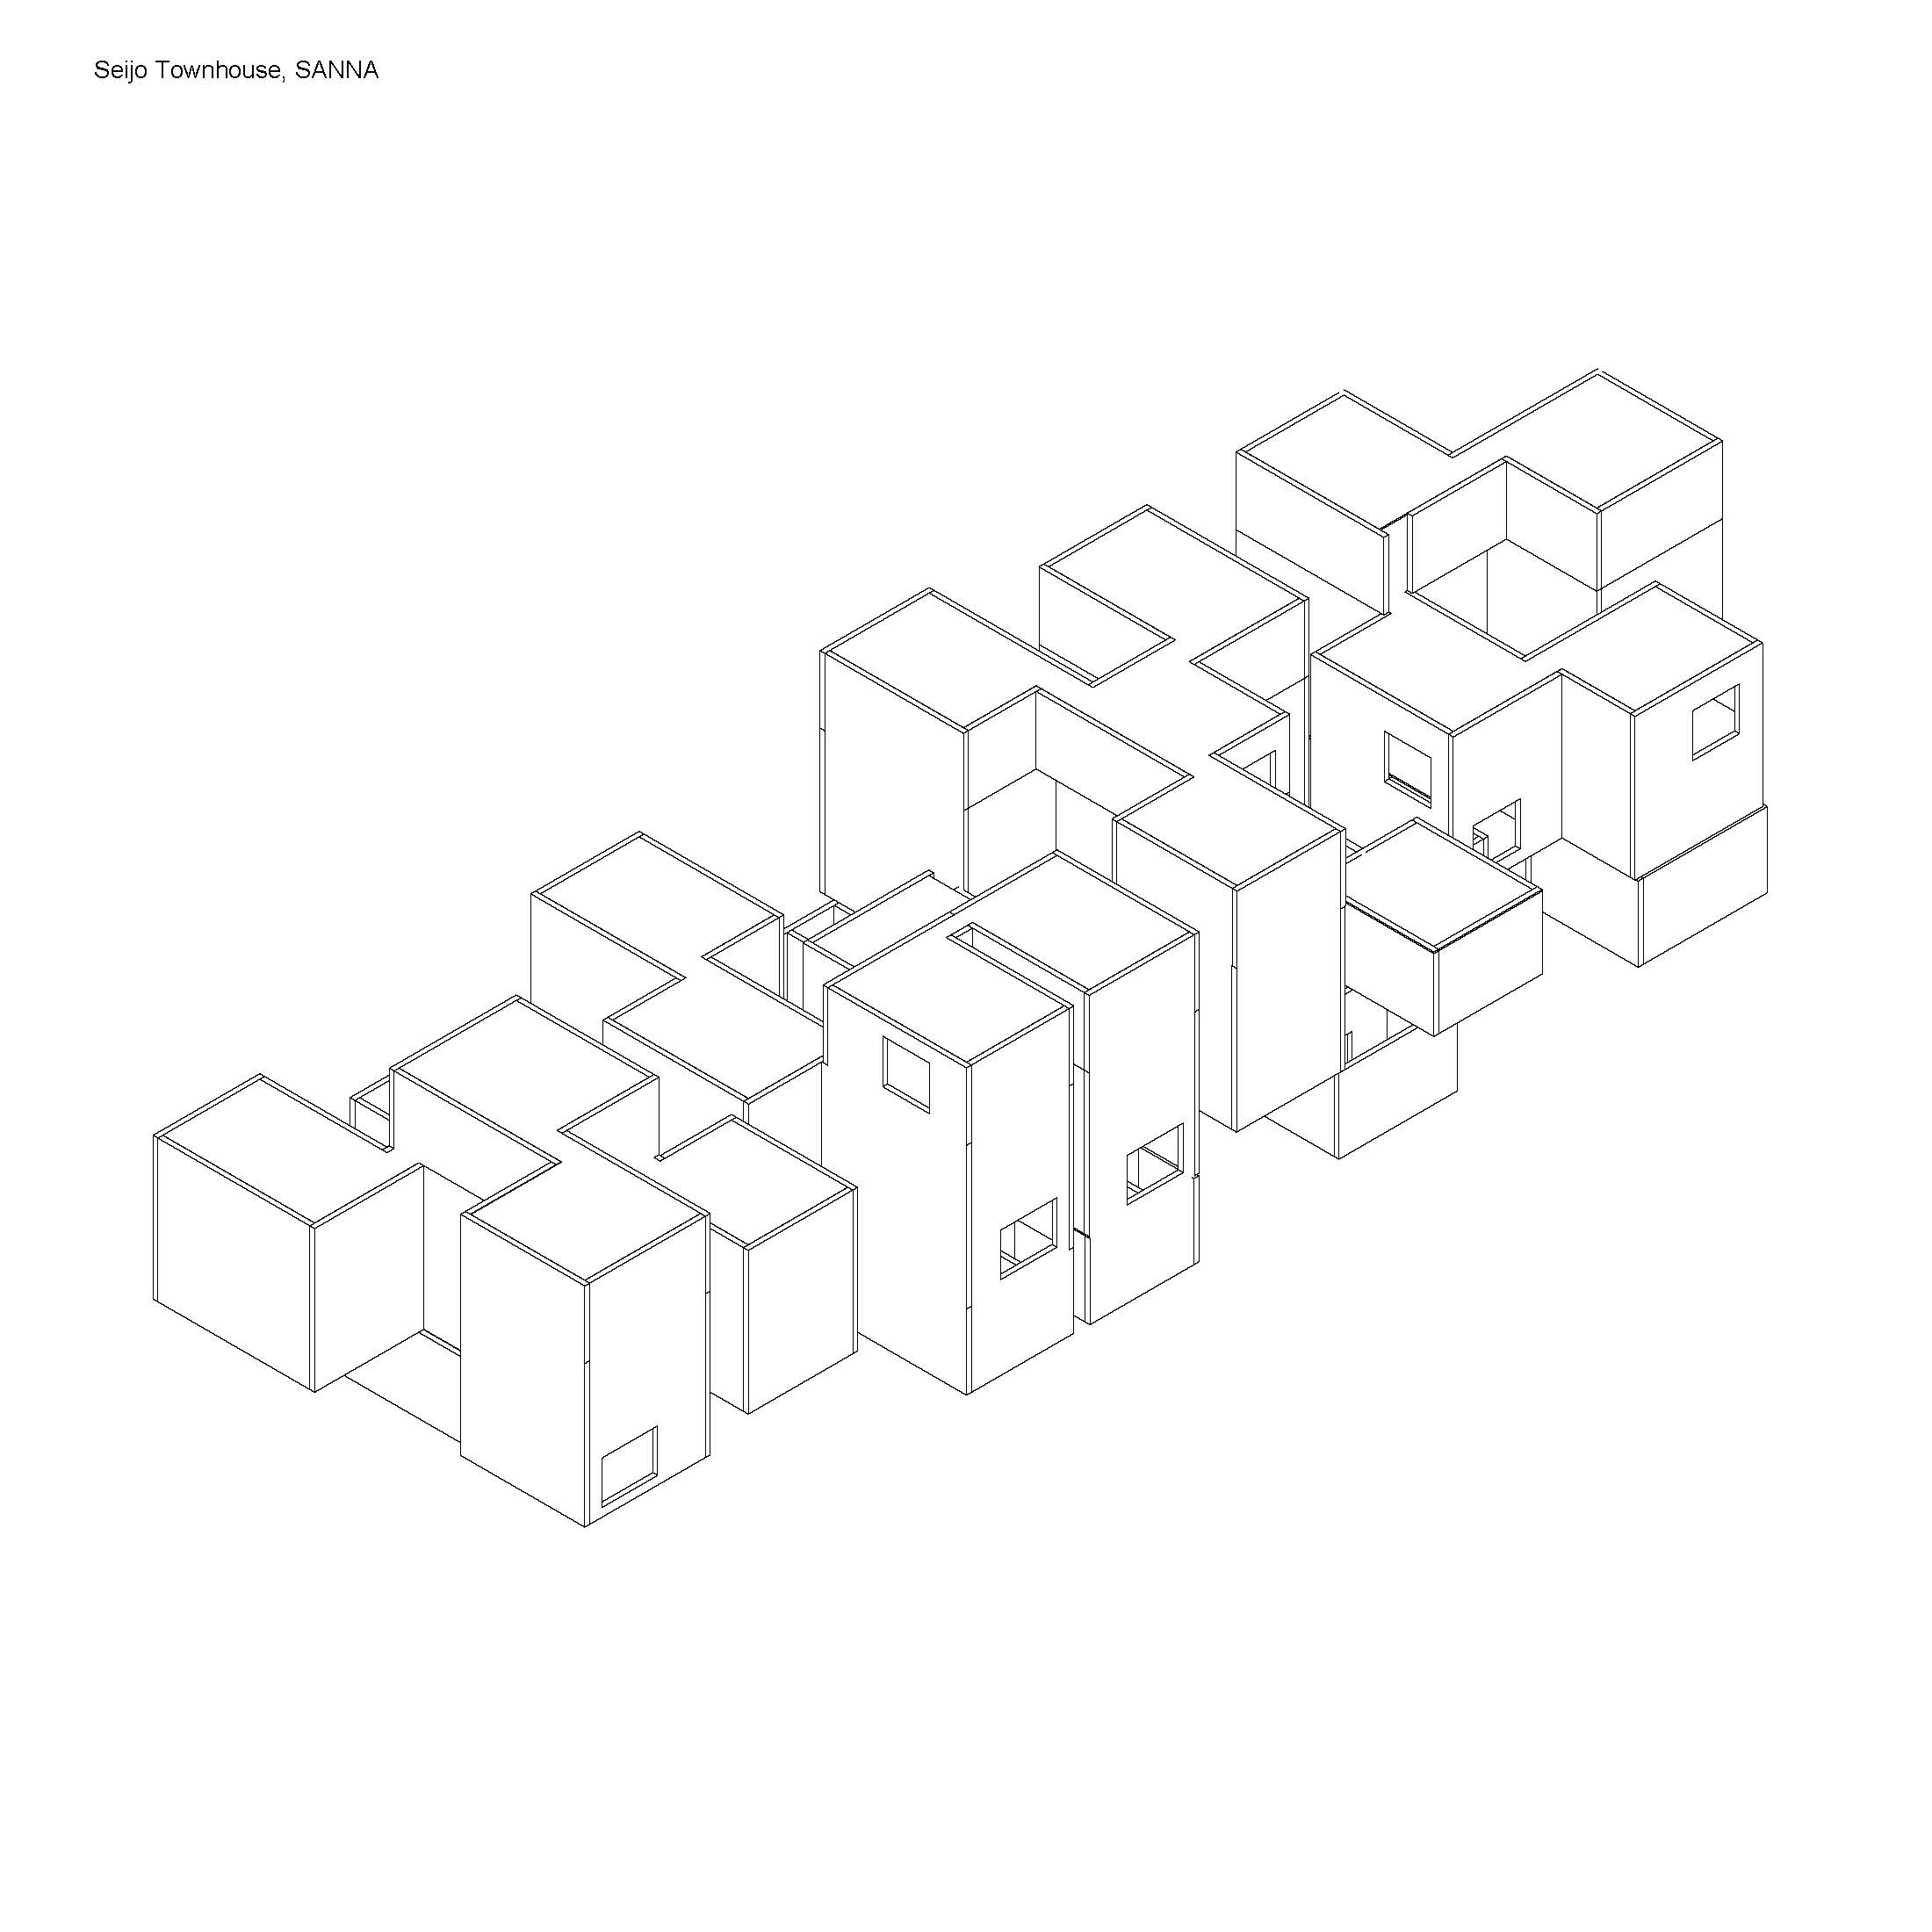
Section becomes the primary tool for negotiating privacy, shared space, and vertical adjacency, allowing domestic programs to overlap without collapsing into a single hierarchy. The Seijo Townhouse is referenced not as a formal precedent, but as an organizational model in which repetition, subtle variation, and interstitial space produce collective domestic life.
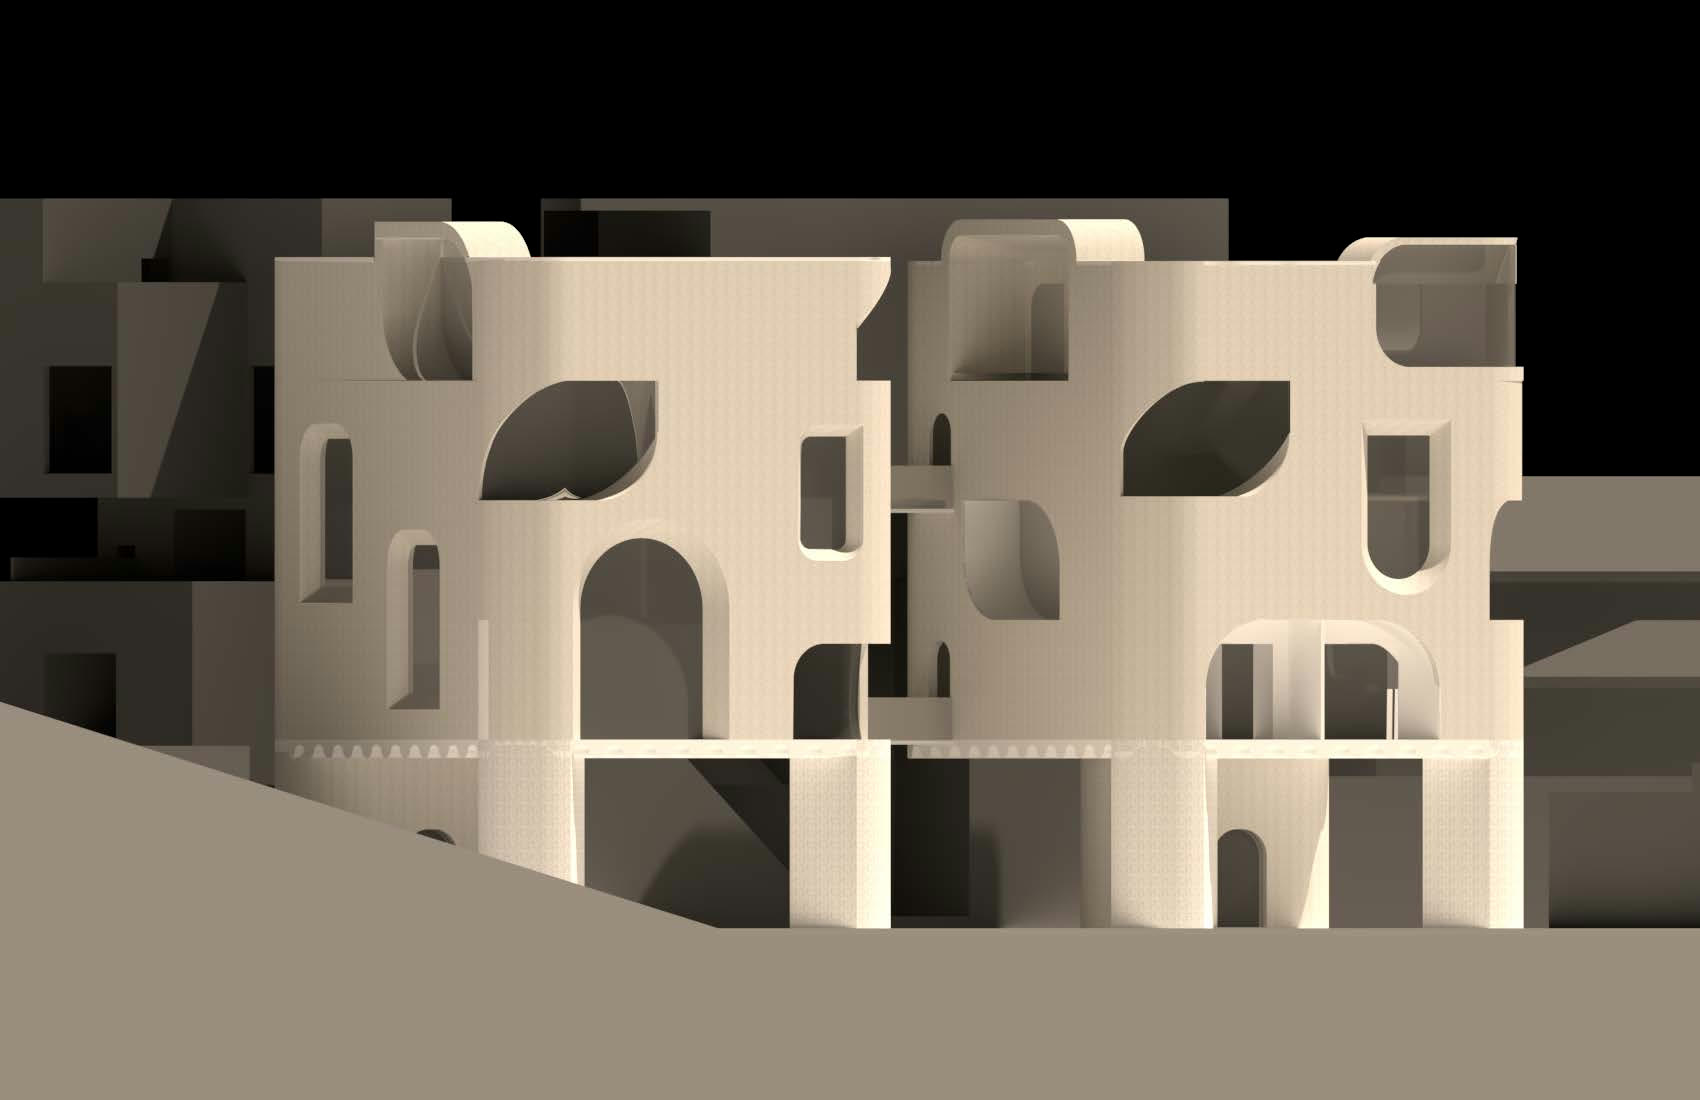
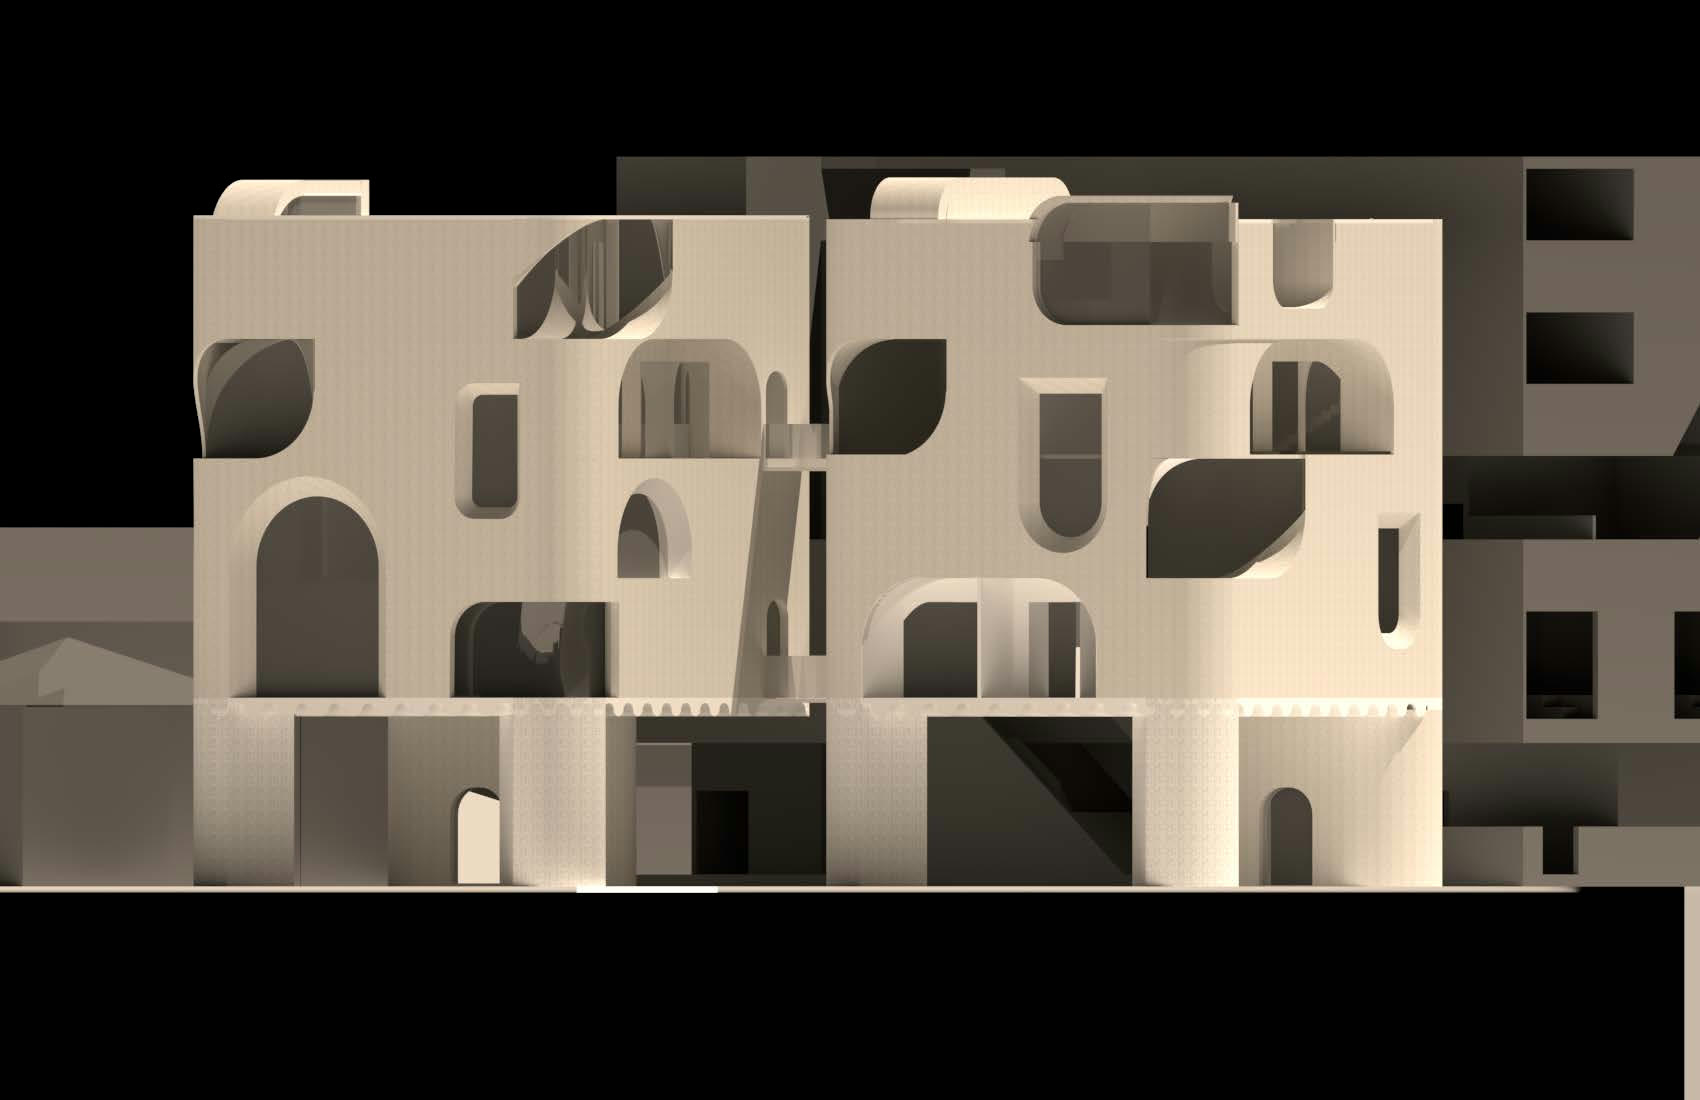
Street elevationStreet elevation, night
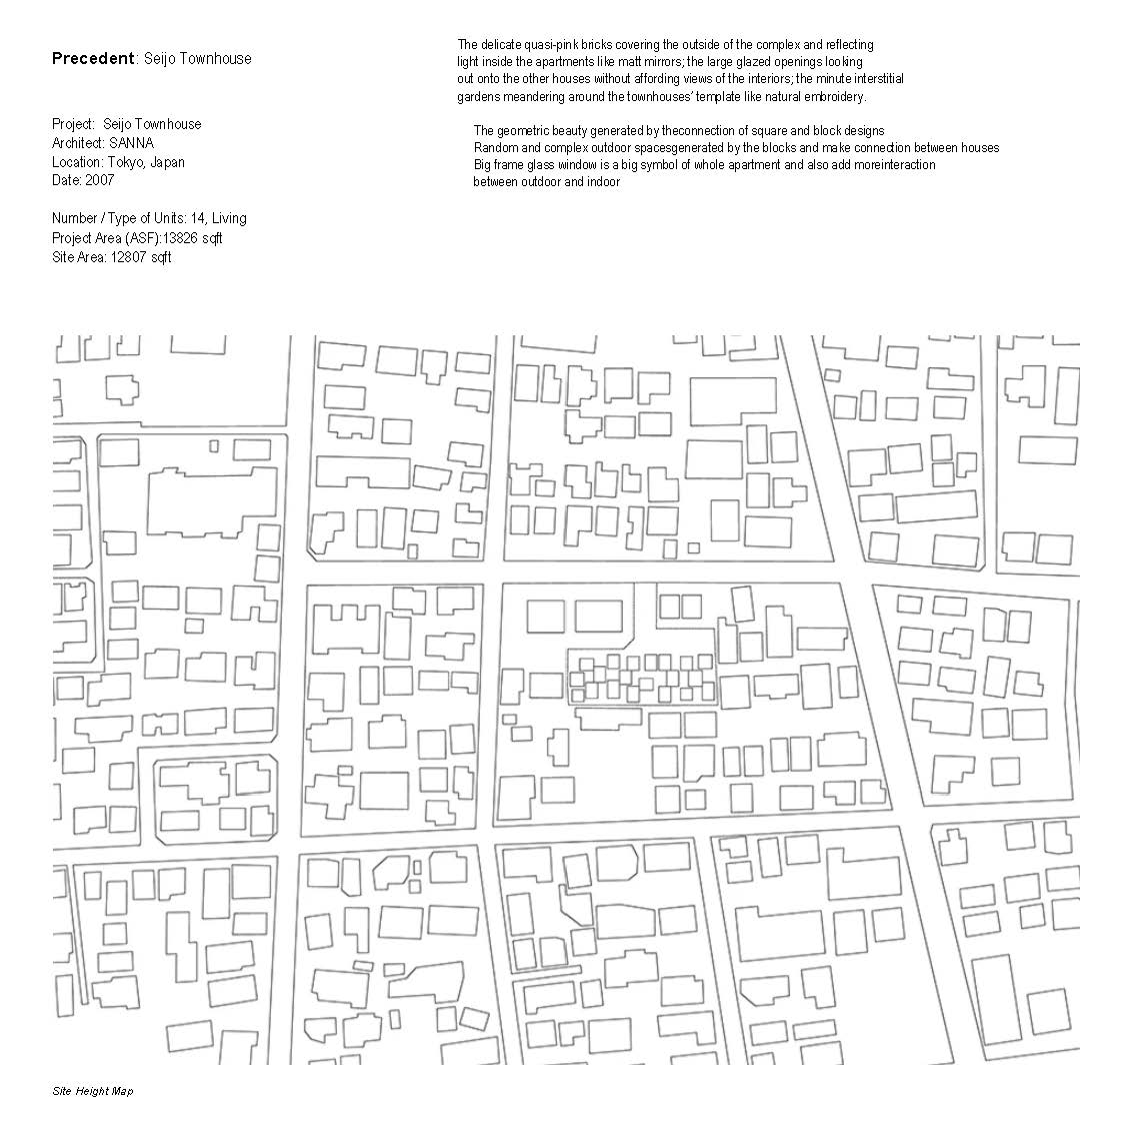
Precedent
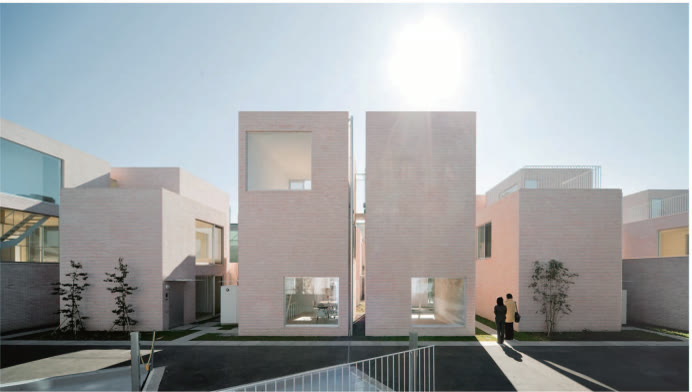
Seijo Townhouse, SANAA
SANAA · Tokyo, Japan · 2007 · 14 units · 13,826 sq ft on a 12,807 sq ft site
Delicate quasi-pink bricks cover the outside of the complex and reflect light inside the apartments like matte mirrors; large glazed openings look out onto the other houses without affording views of the interiors; minute interstitial gardens meander around the townhouses like natural embroidery. The geometric beauty generated by the connection of square and block designs produces random and complex outdoor spaces between houses, and the big frame windows become a symbol of the whole complex, adding interaction between outdoor and indoor.