A Post-Linear Factory rethinks the factory not as a linear apparatus of efficiency, but as a post-production landscape structured by fragmentation, visibility, and adaptive reuse. Situated within the context of Prada’s upcycling initiatives, the project challenges the black-box logic of industrial production by spatially separating processes while maintaining their perceptual and operational continuity. Architecture is deployed as an epistemological interface, mediating between material flows, logistical systems, and cultural production, allowing manufacturing, exhibition, and consumption to coexist within a single spatial framework.
Design Studio · DS 4B Vertical Studio
A Post-Linear Factory
- Studio
- DS 4B Vertical Studio
- Instructor
- Peter Testa
- Team
- Rong Cao, Shuqi (Kirito) Zhang
- Context
- Prada upcycling initiative, post-production landscape
- Format
- Short film in three scenes, 2:53
Industrial production has long been centered on efficiency, repetition, and fixed processes, but in an era of rapid change, these systems often struggle to adapt. How can manufacturing become more flexible, fluid, and integrated with its spatial and social context?
Industrial production has historically relied on repetition, efficiency, and fixed sequences. In contrast, this project asks how manufacturing can operate as a flexible, spatially distributed system, one that absorbs change, fragmentation, and cultural feedback rather than resisting it.
Storyboard
Three scales, one plan
A flexible, cell-based system. Production spaces that adapt, expand and recombine.
Concept development
Spatial framework for adaptive production
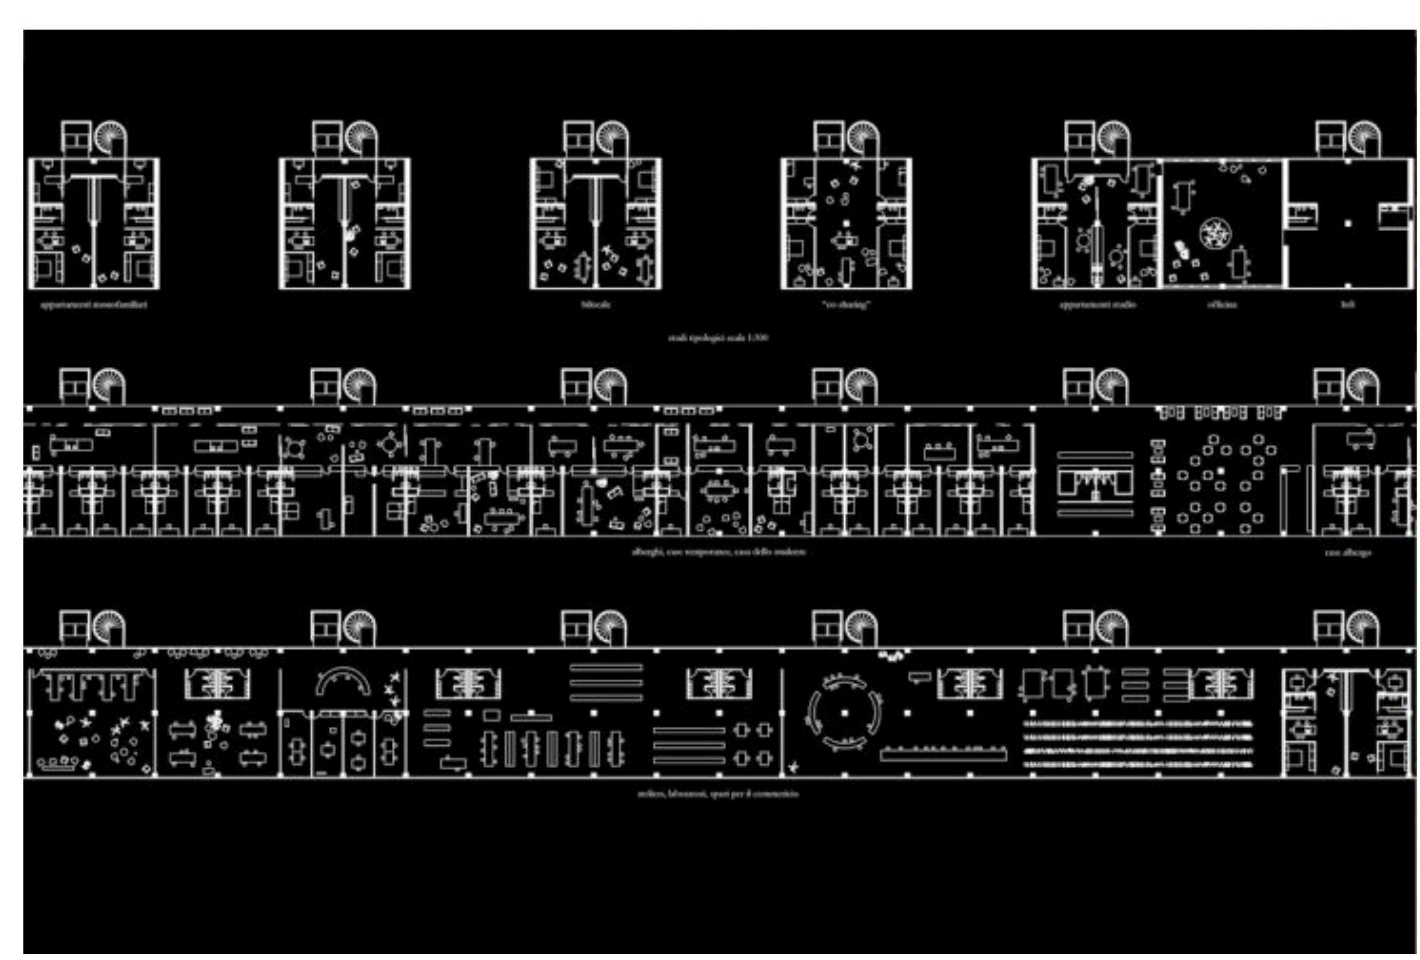
Adaptive architecture, a typological study
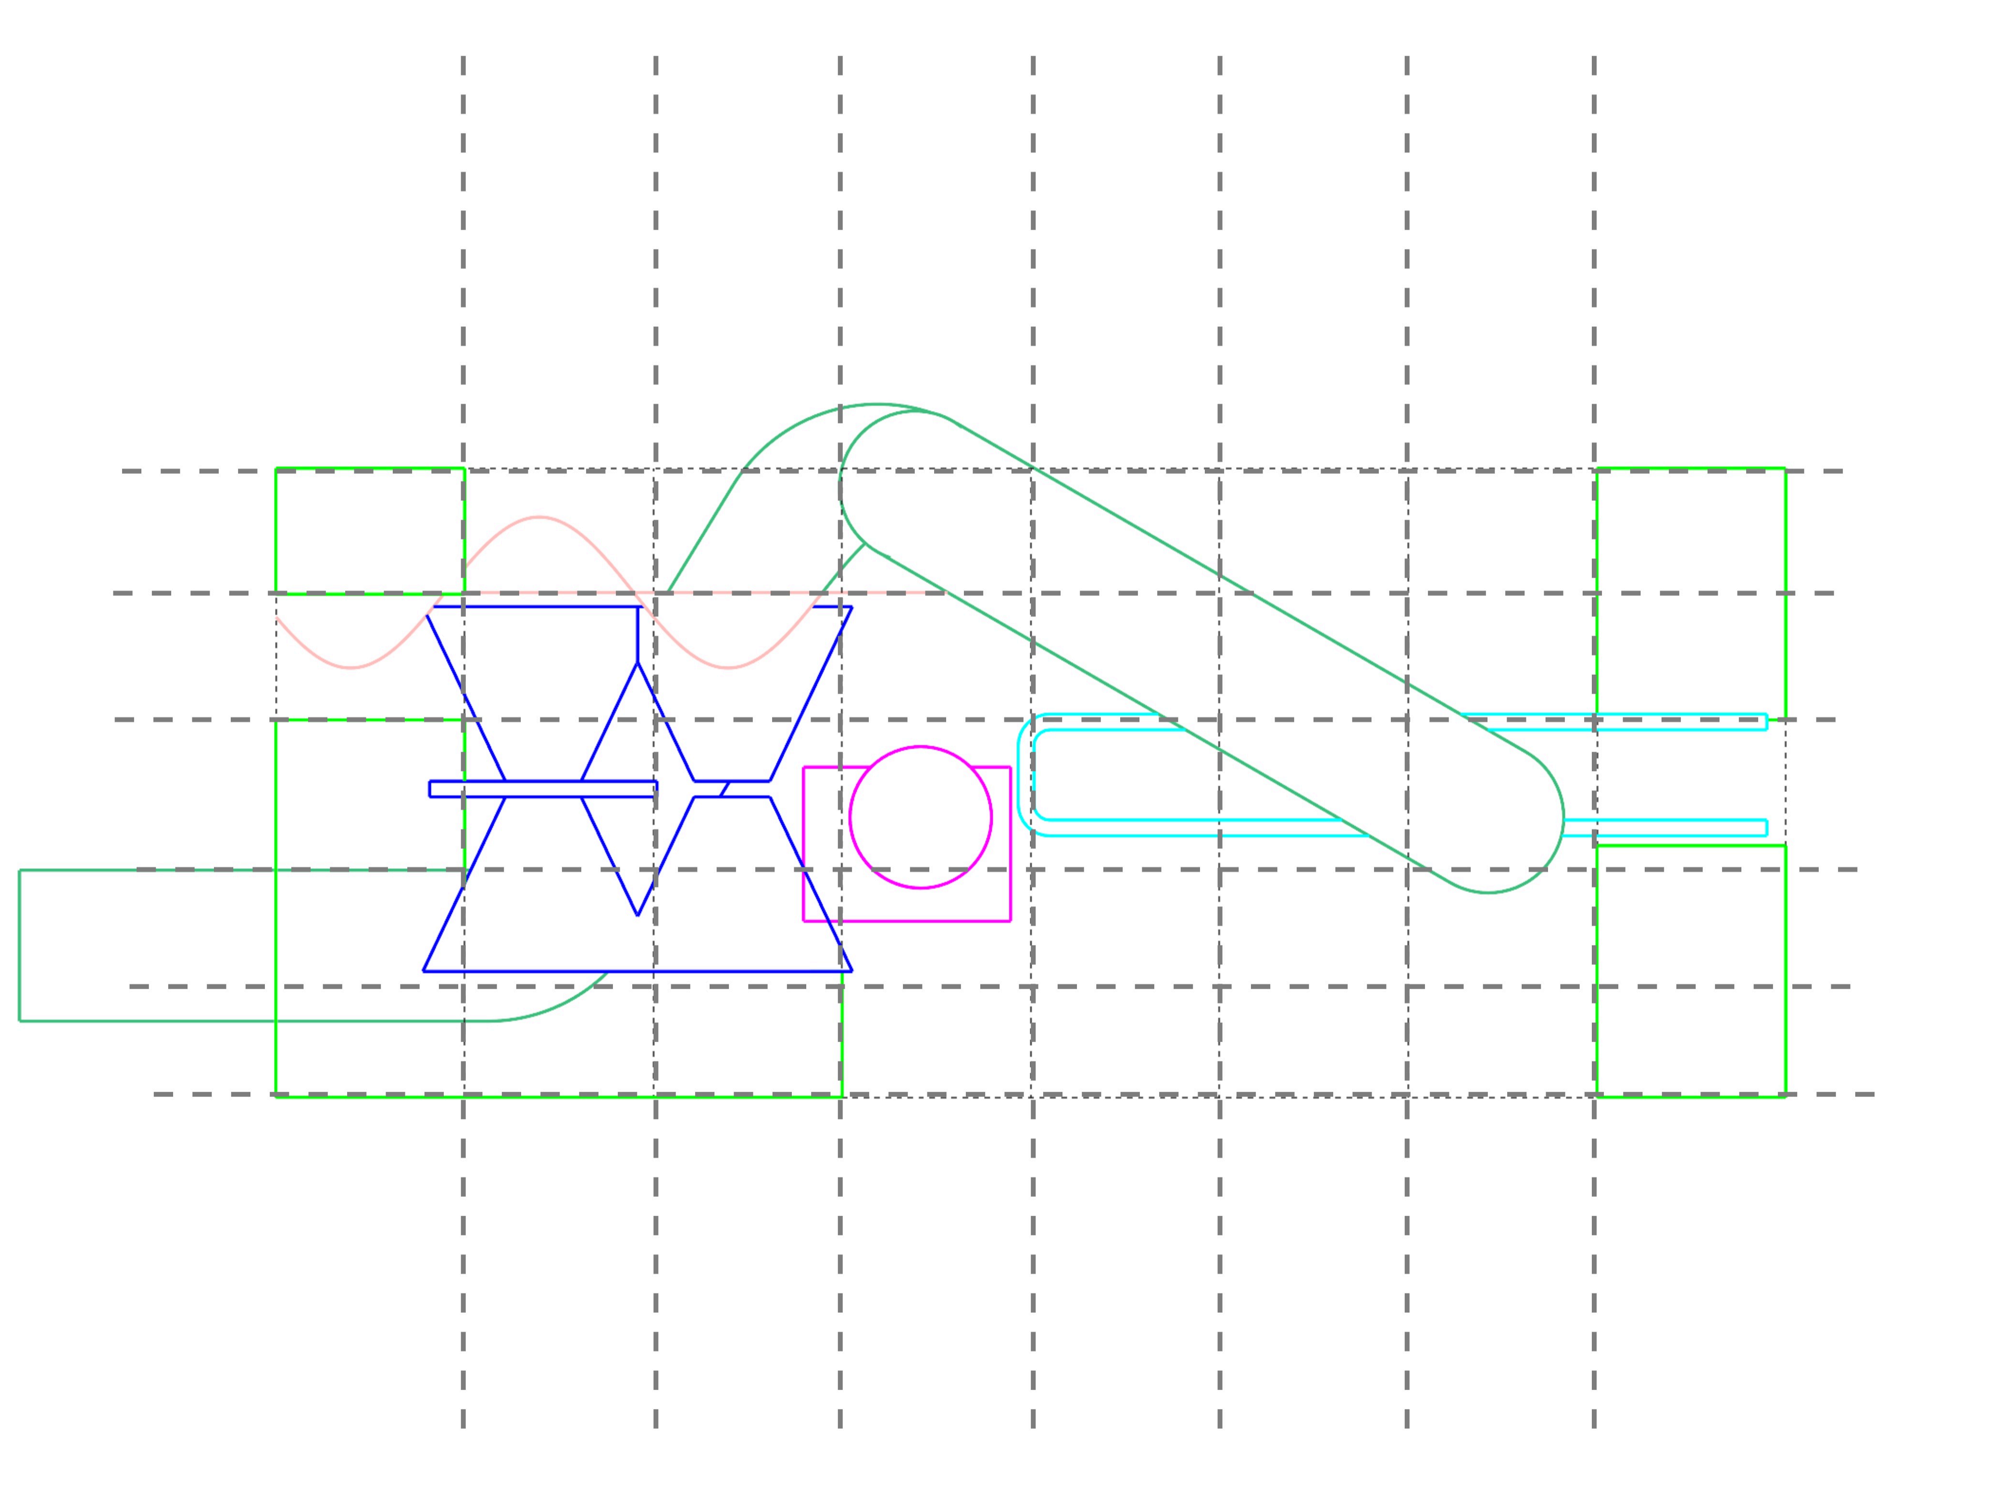
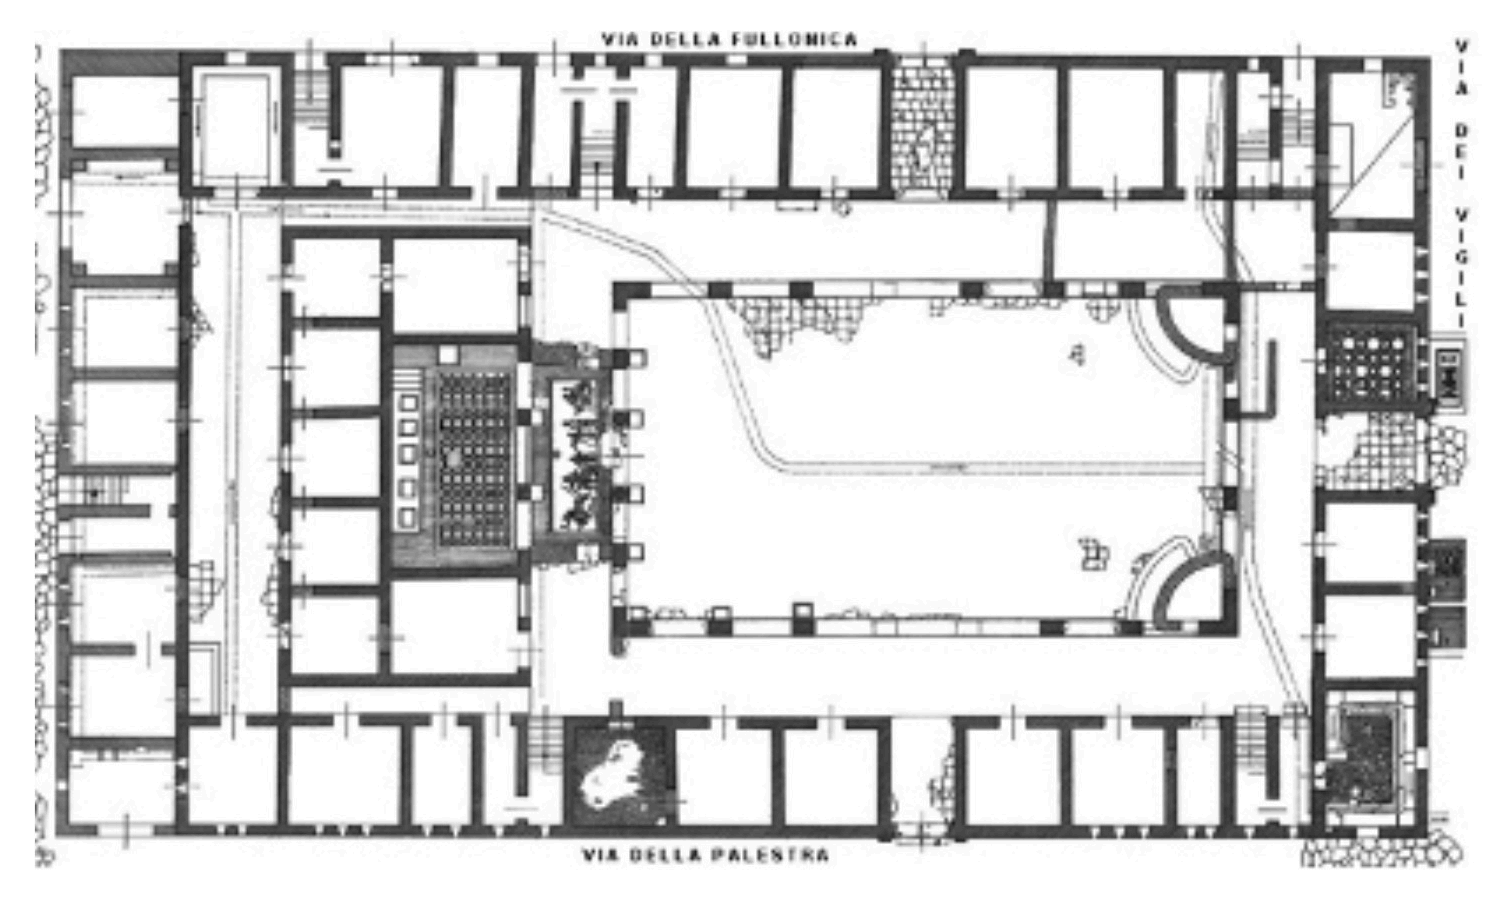
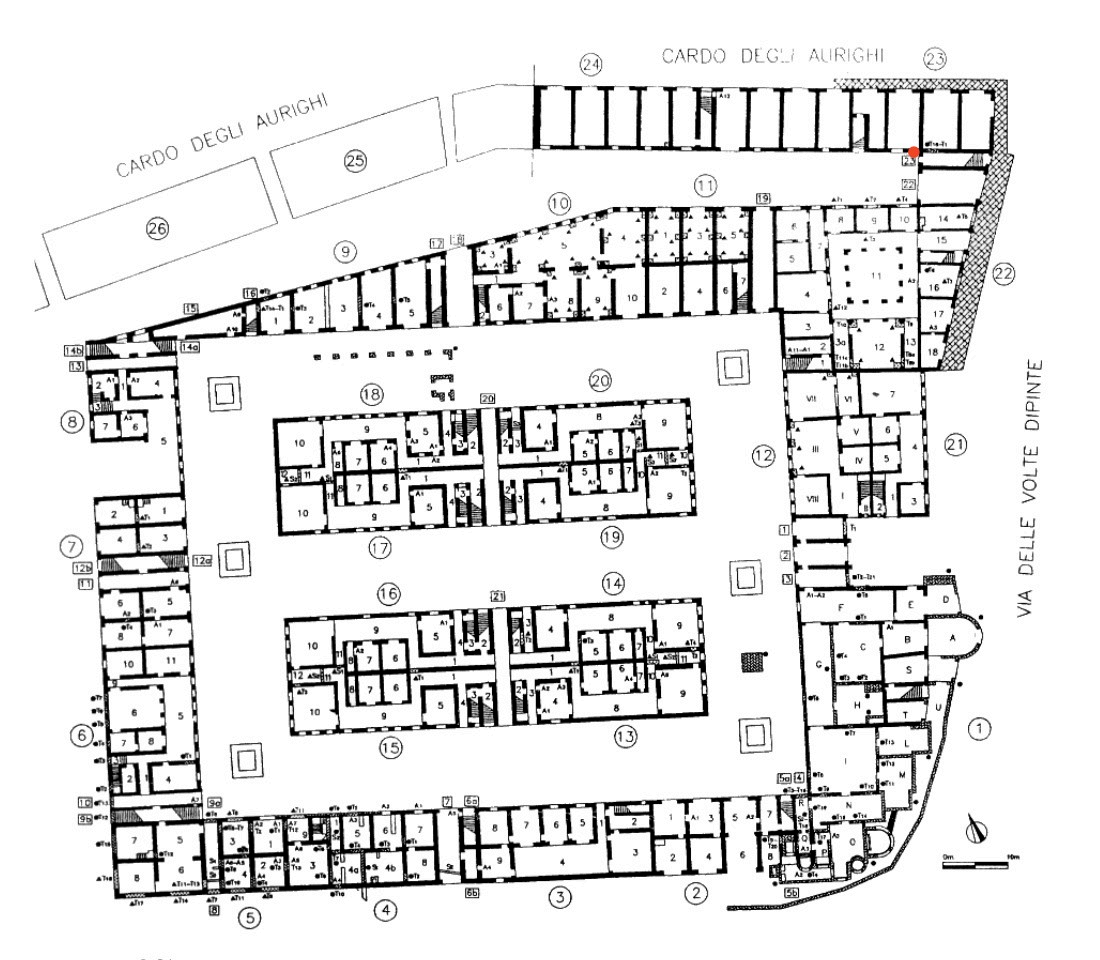
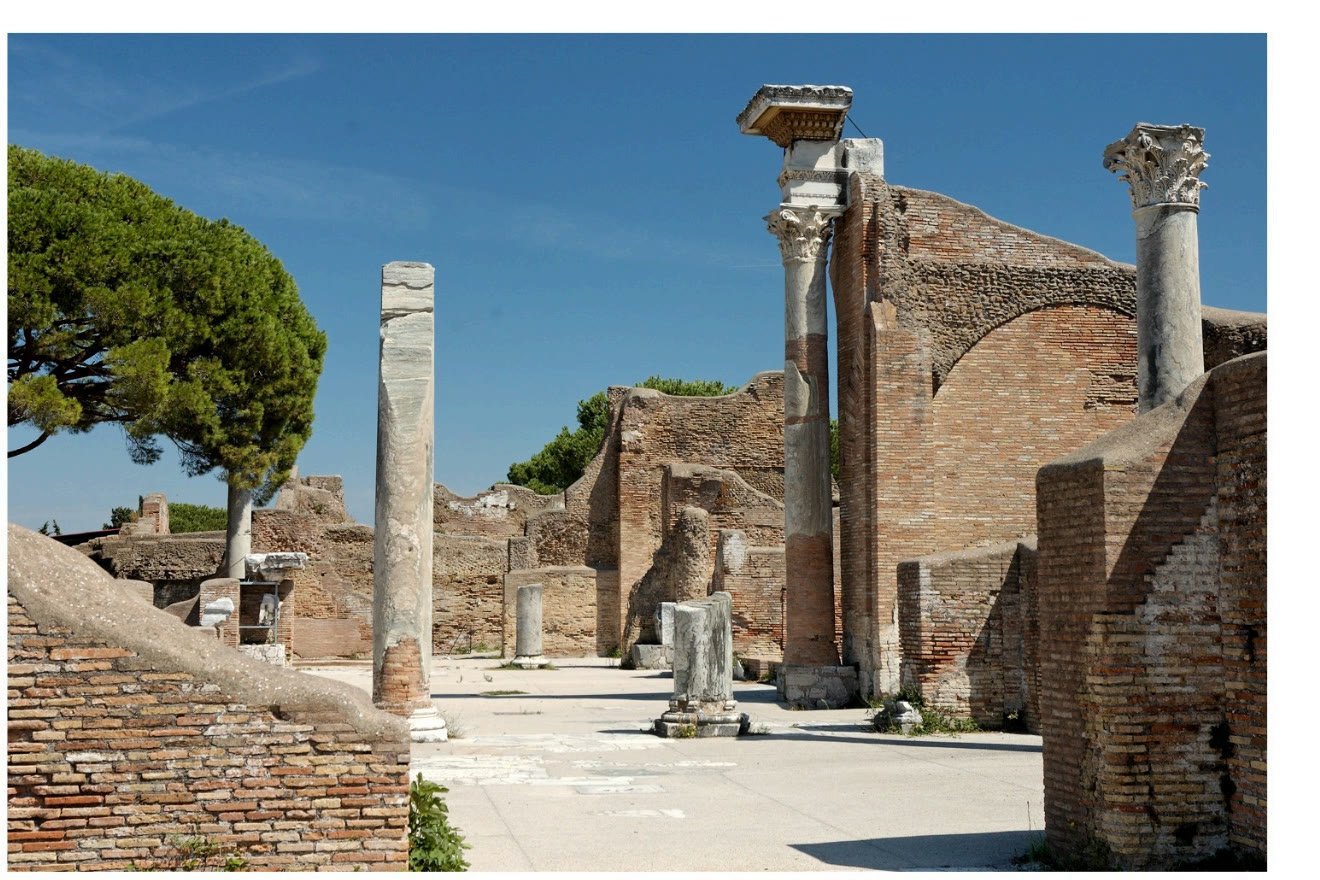
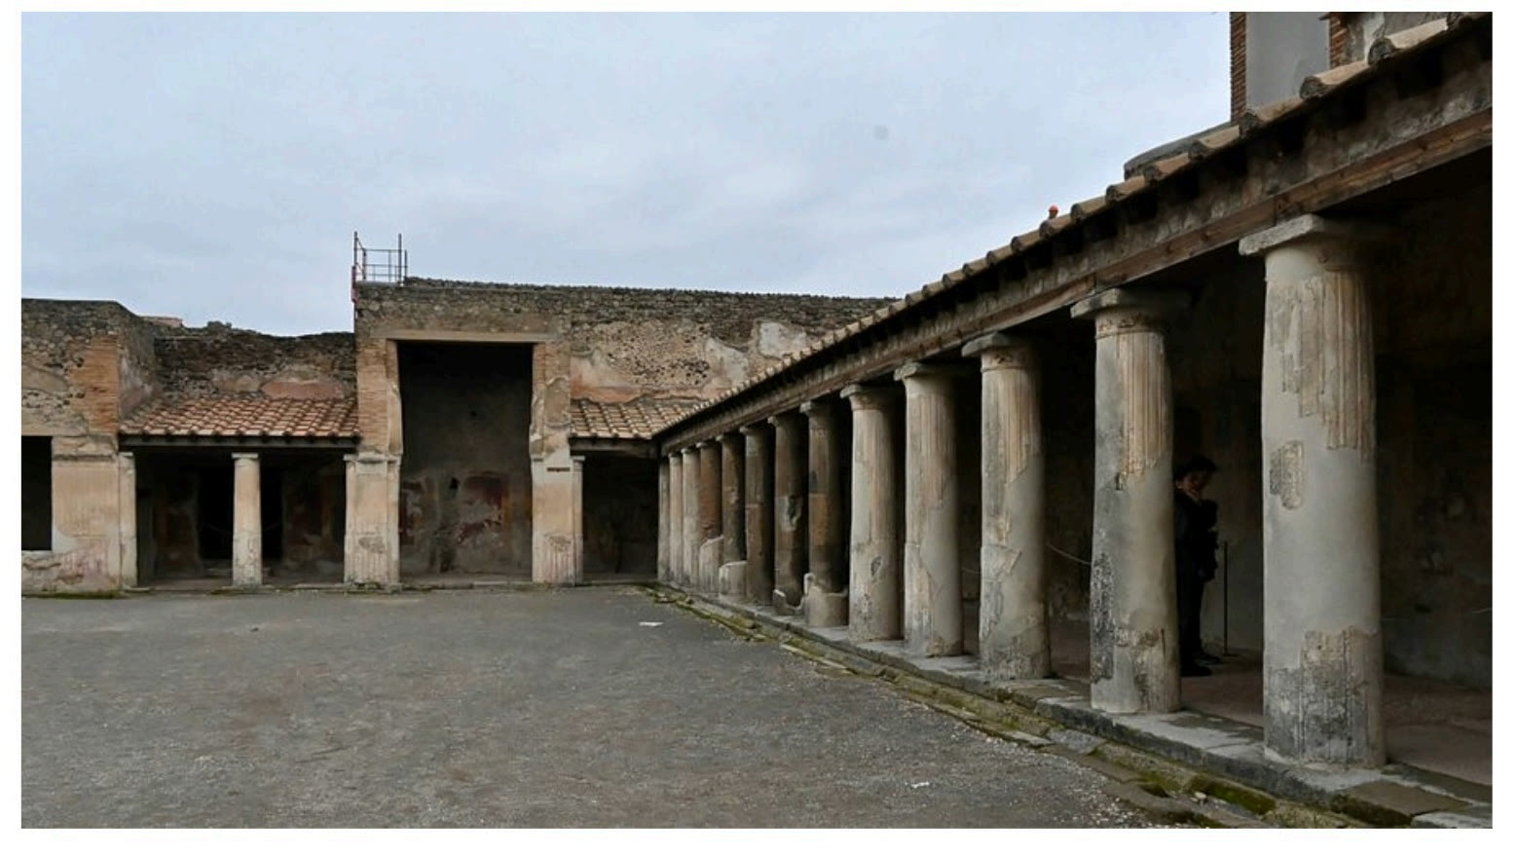
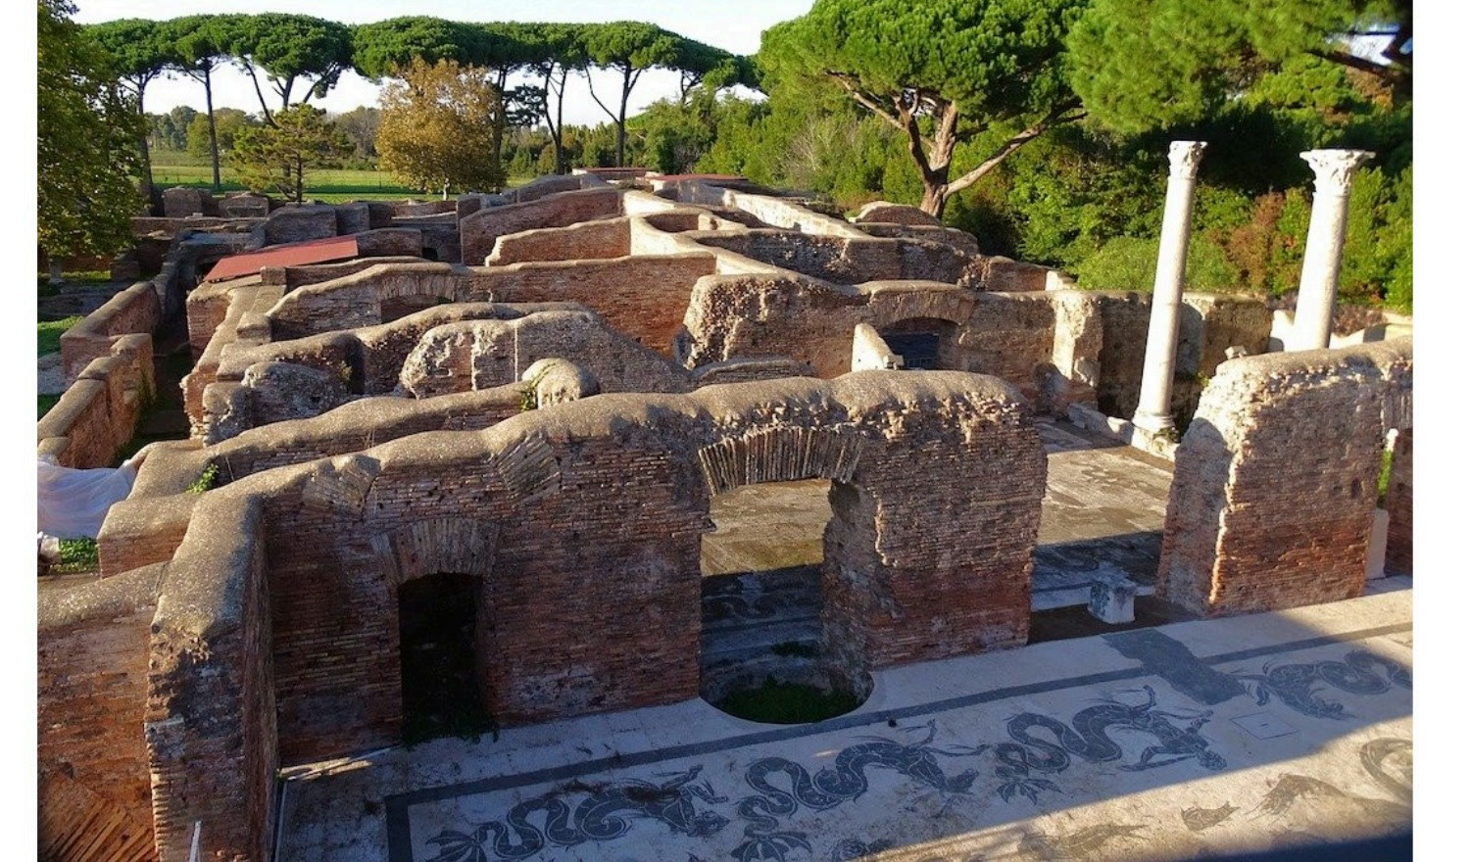
The project develops a spatial framework based on insulae: discrete yet interdependent production units organized around a shared infrastructural field. Rather than continuous circulation, relationships between workshops are constructed through visual exposure, calibrated distances, and controlled thresholds, allowing production to be read as a sequence of events rather than a single process.
Visibility
Vitrines, not an atrium
Labor as a publicly legible process
Rather than concentrating transparency within a singular atrium, the project distributes moments of vitrine throughout the factory. These vitrines operate as spatial interruptions, embedding visibility into everyday production and transforming labor into a publicly legible process.
Scene 1
Micro
Material articulation, craft and tolerance
At the micro scale, the project focuses on material articulation, craft, and tolerance. Components are disassembled, altered, and recomposed, allowing architectural meaning to emerge through precision, friction, and the intimacy of making.
Scene 2
Meso
Modularity and hybridization, clusters of production
At the meso scale, modularity and hybridization reorganize production into functional clusters. Shifts in rhythm, program, and material logic are negotiated within the insula framework, allowing partial autonomy without isolating processes.
Scene 3
Macro
The factory as an infrastructural system
At the macro scale, the factory is read as an infrastructural system rather than a singular object. Through repetition, movement, and spatial sequencing, collective experience is structured across the entire field of production.
The garden
An infrastructural void
Circulation, light and visual continuity across the project
The garden operates at the scale of the overall system, structuring relationships between architecture, landscape, and collective movement. Framed by a continuous arcade, the garden becomes an infrastructural void, stabilizing the larger composition while anchoring the building’s public life.
The film
A Post-Linear Factory
Three scenes, 2:53