Rong Cao, Hanyue (Vel) Deng · Instructor: Ramiro Diaz Granados
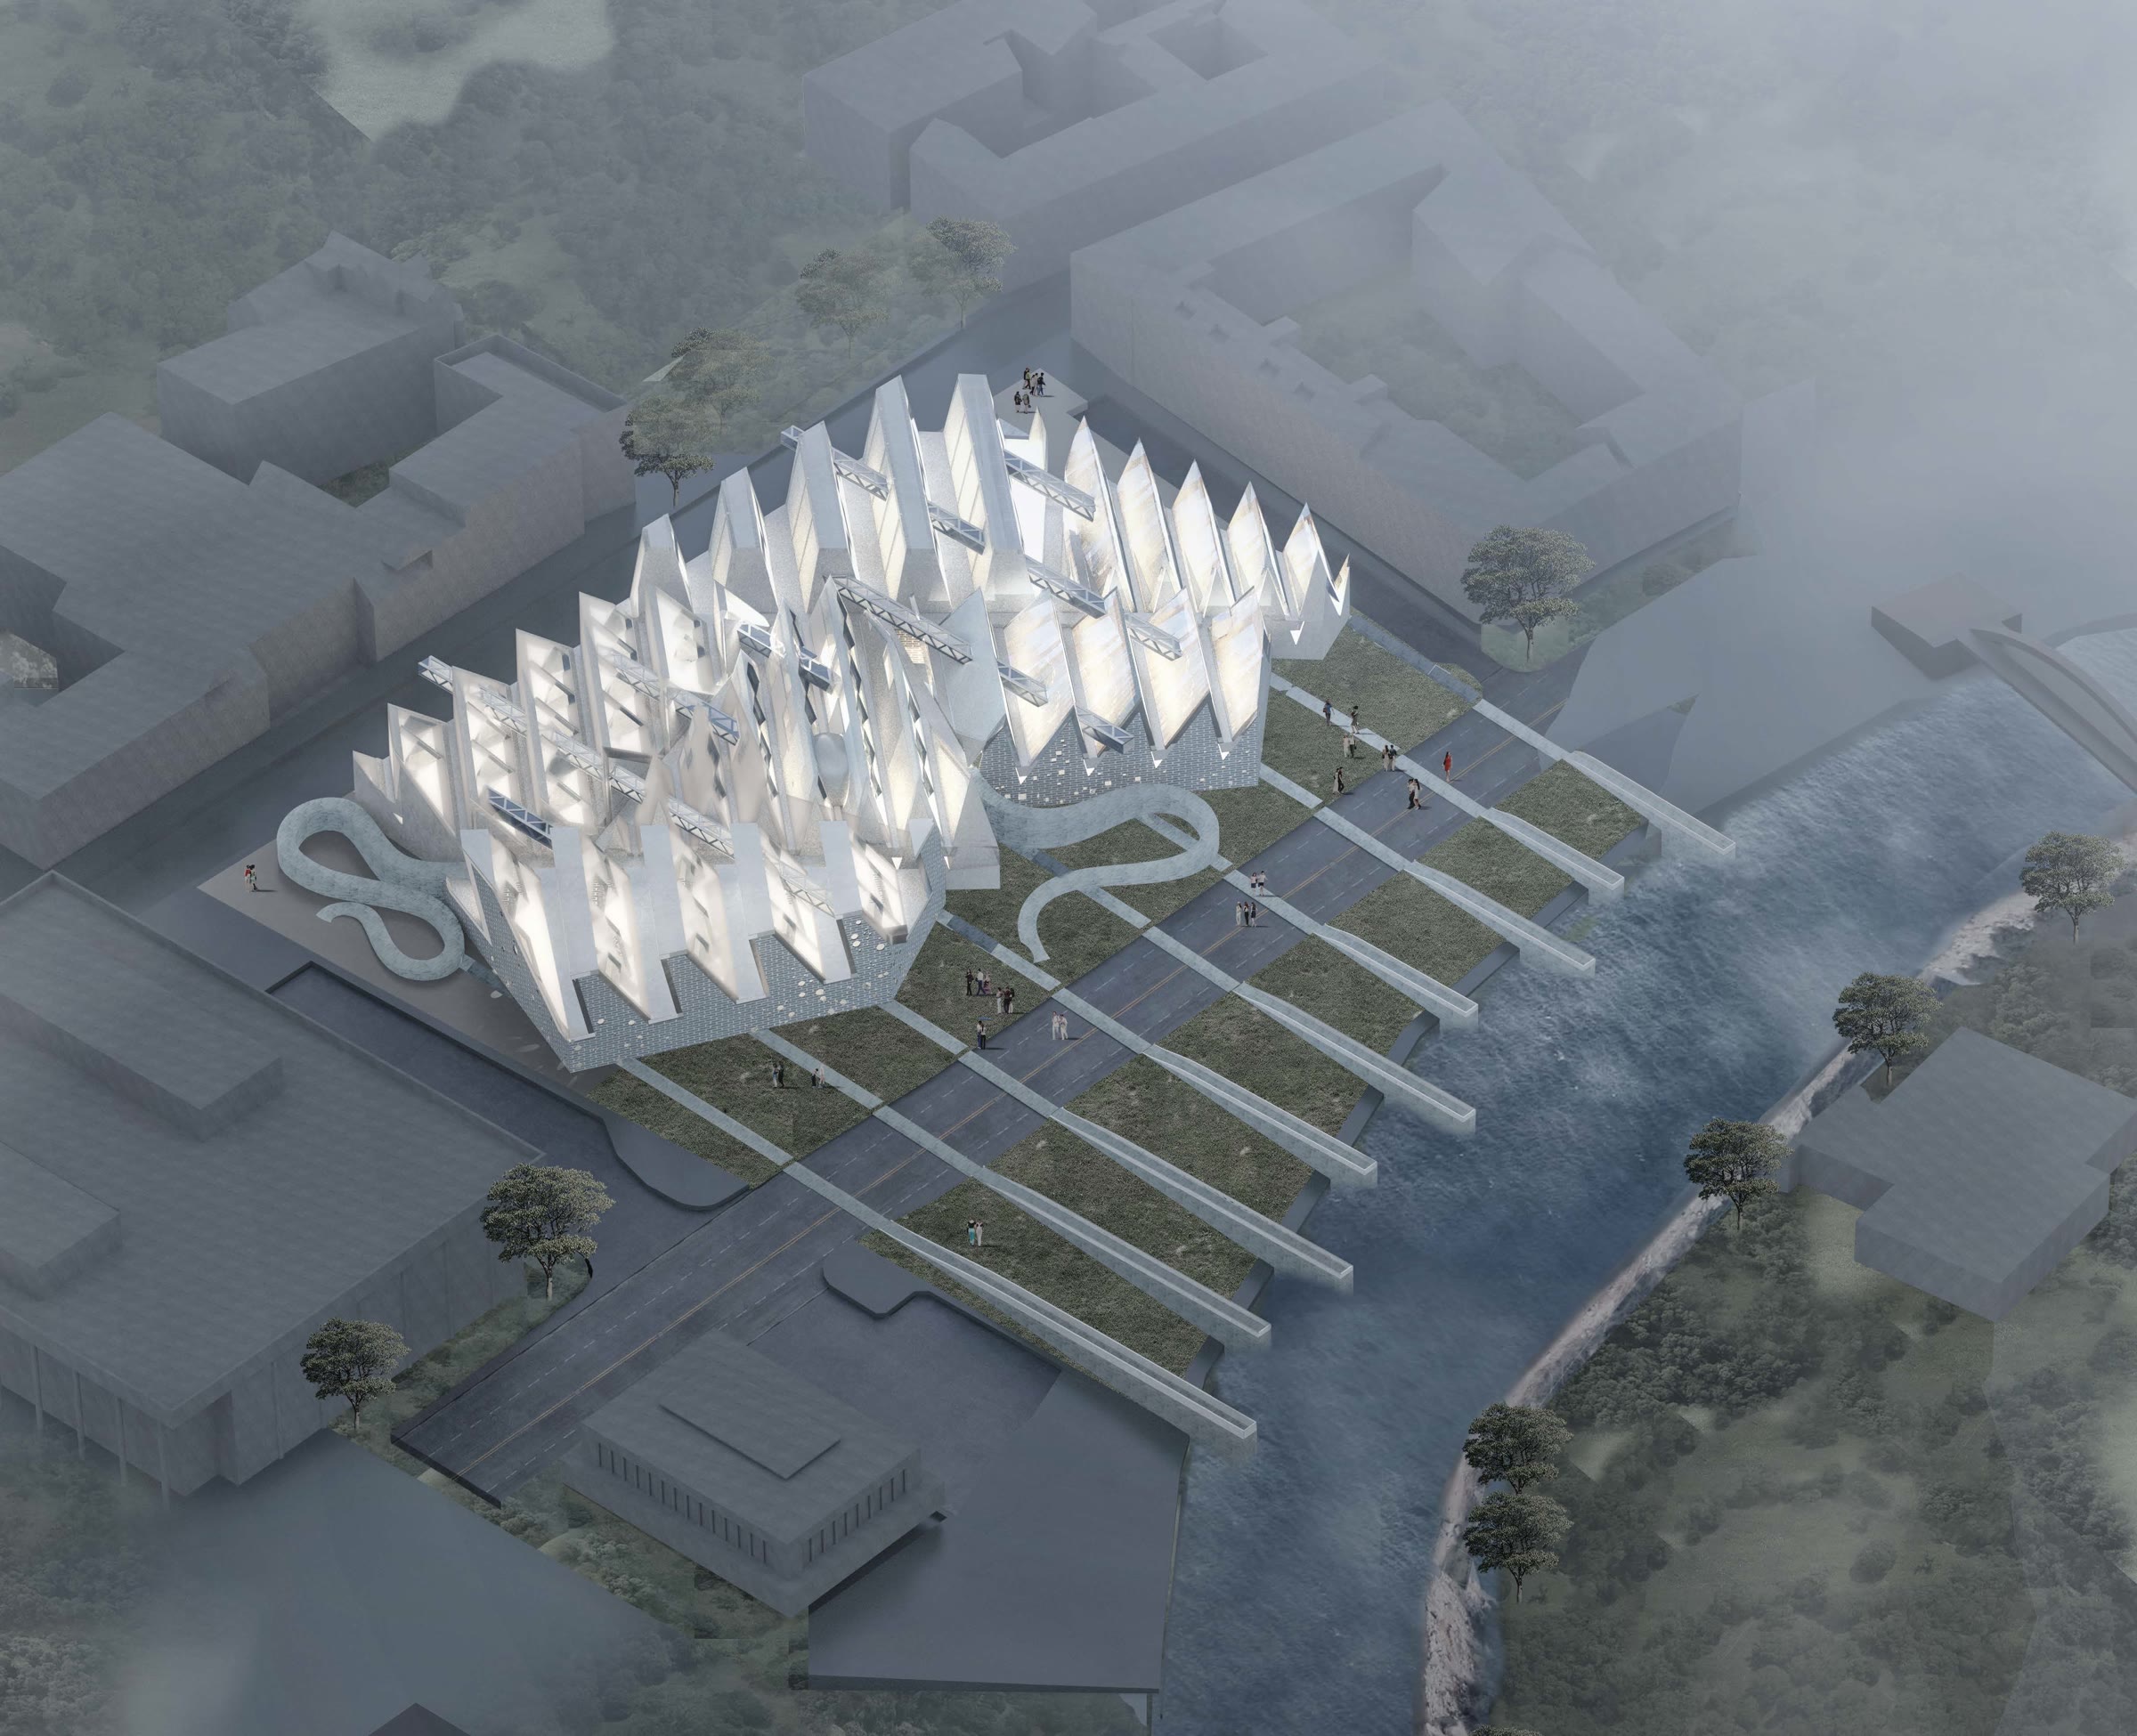
Sawtooth Horizons investigates the cultural center as a spatial and performative system, where structure, daylight, and circulation are treated as interdependent architectural drivers rather than isolated elements.
The project operates through a repeated roof logic that modulates light, section, and program simultaneously. By deploying a sequence of sawtooth roof units, the design negotiates between large-span public spaces and smaller interior volumes, allowing environmental performance to directly inform spatial organization.
Studio
DS 3B
Instructor
Ramiro Diaz Granados
Team
Rong Cao, Hanyue (Vel) Deng
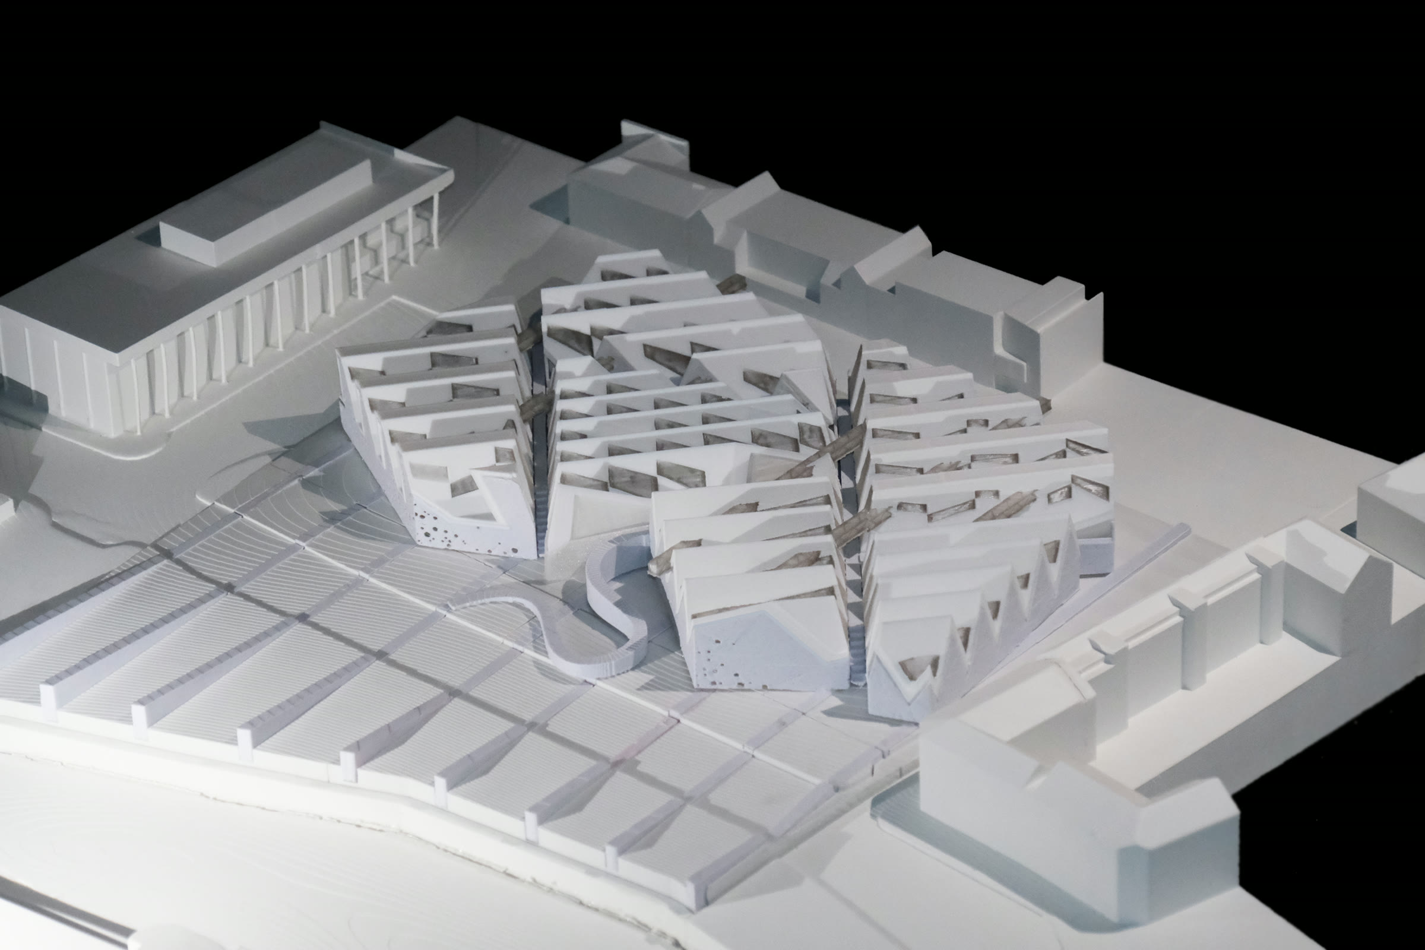
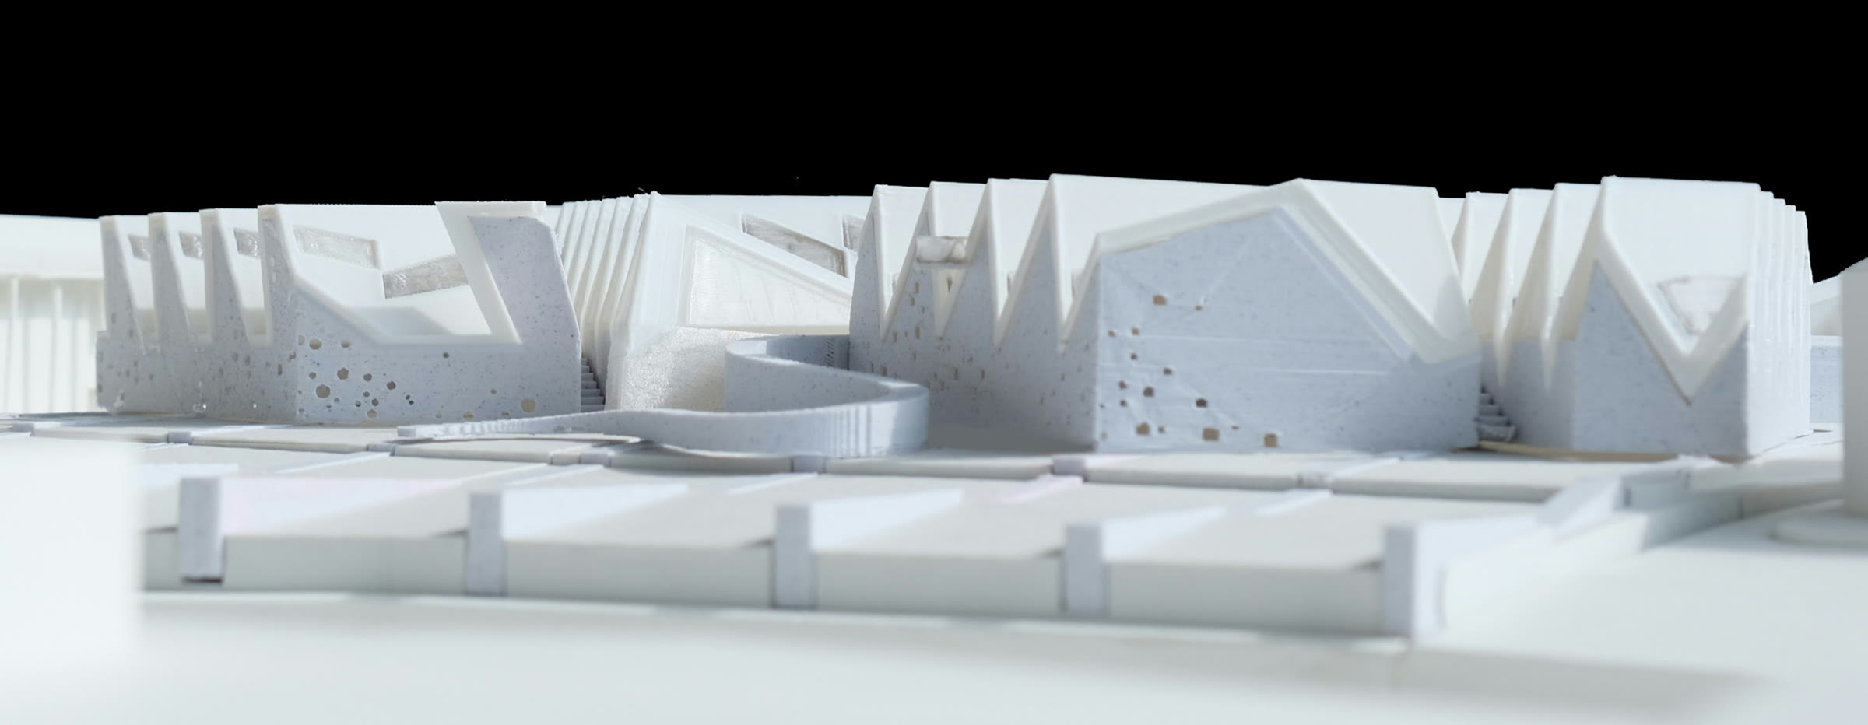
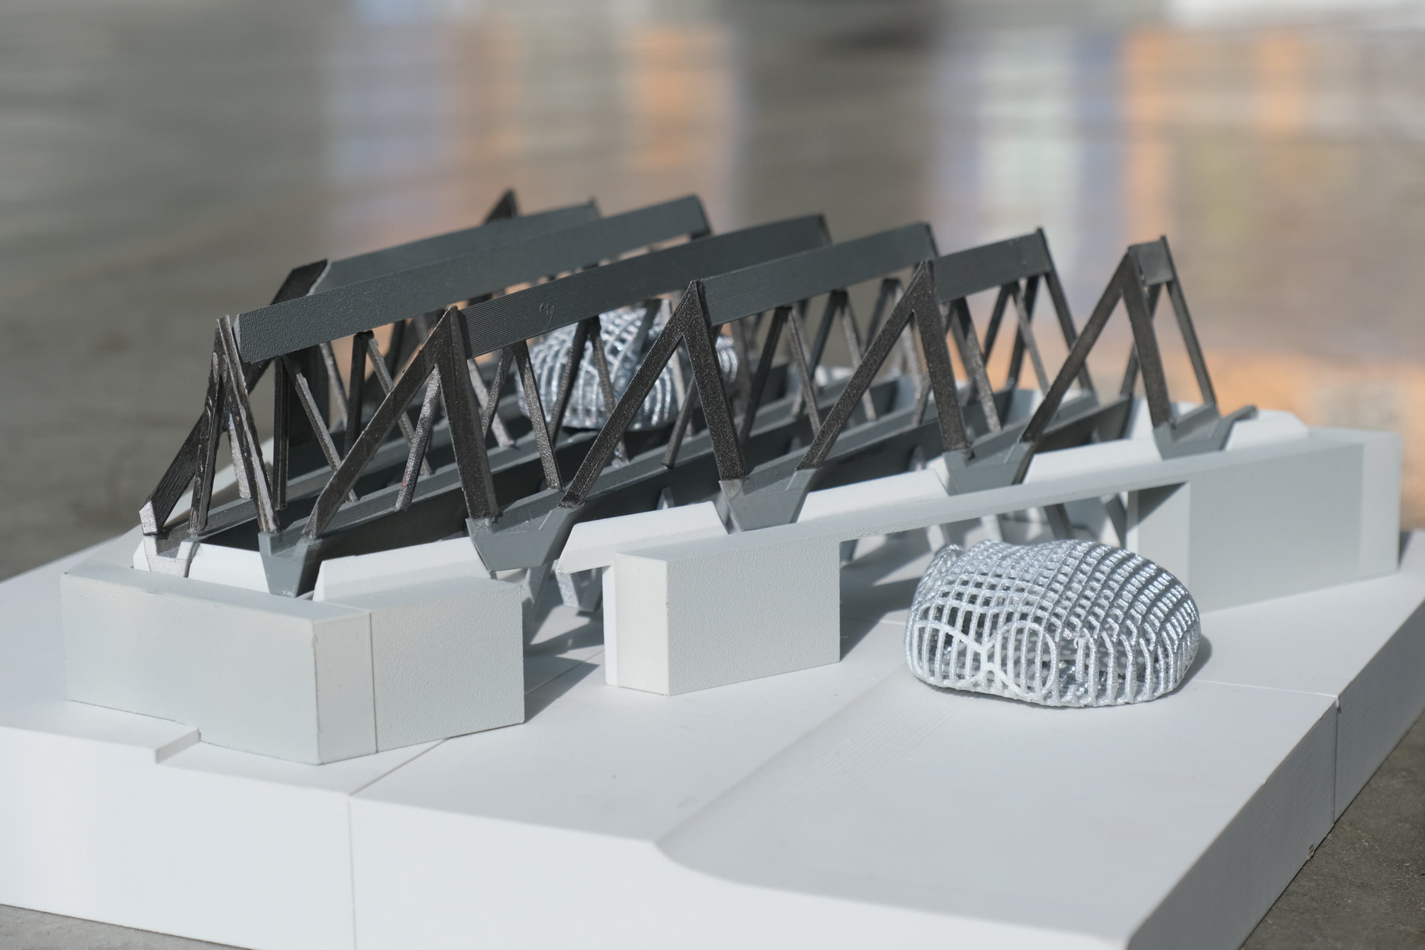
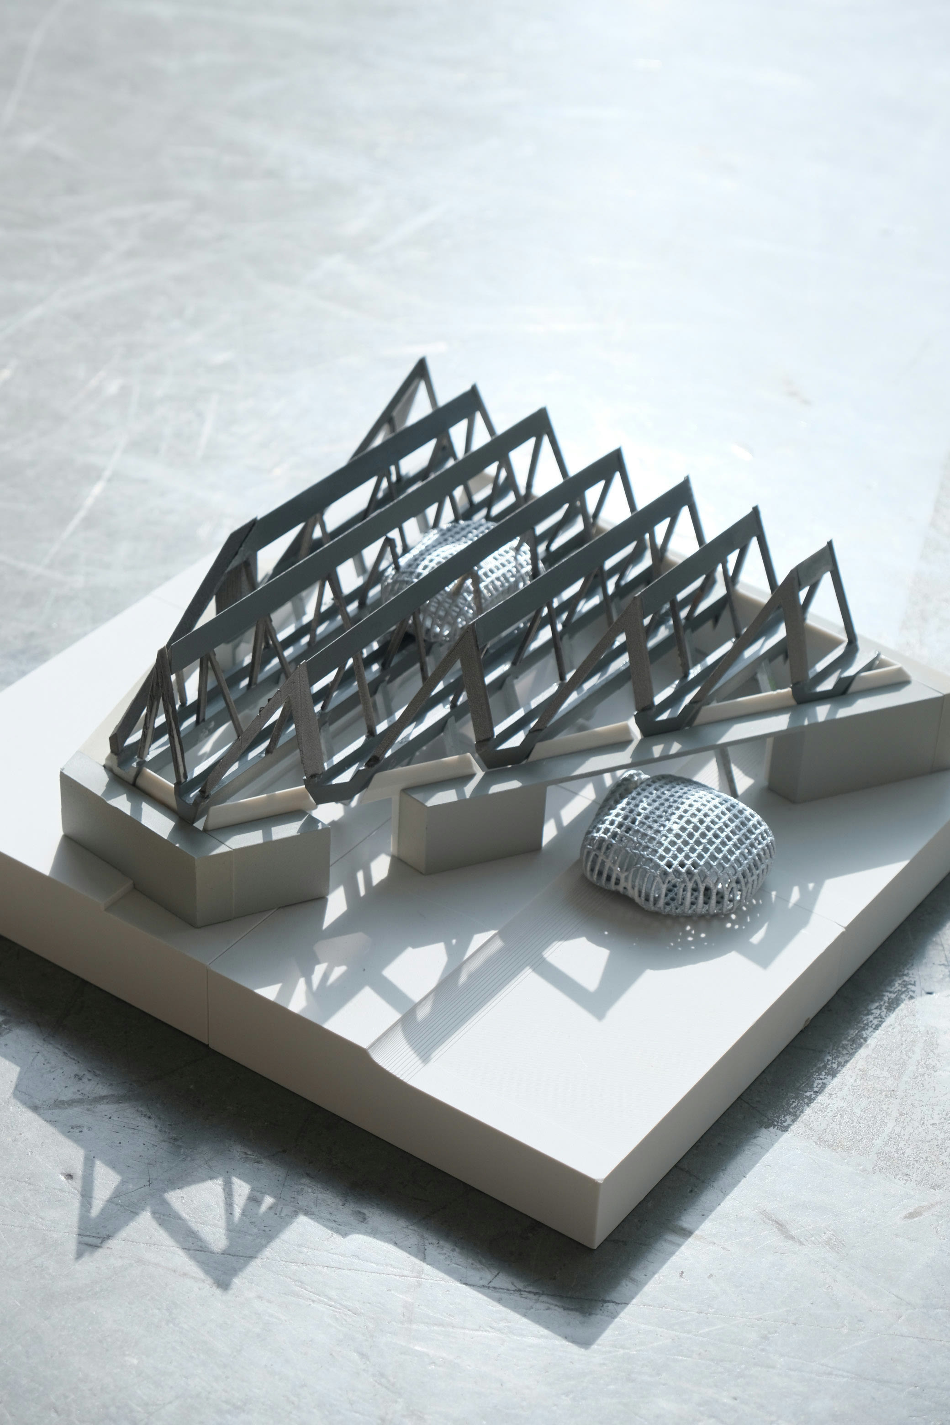
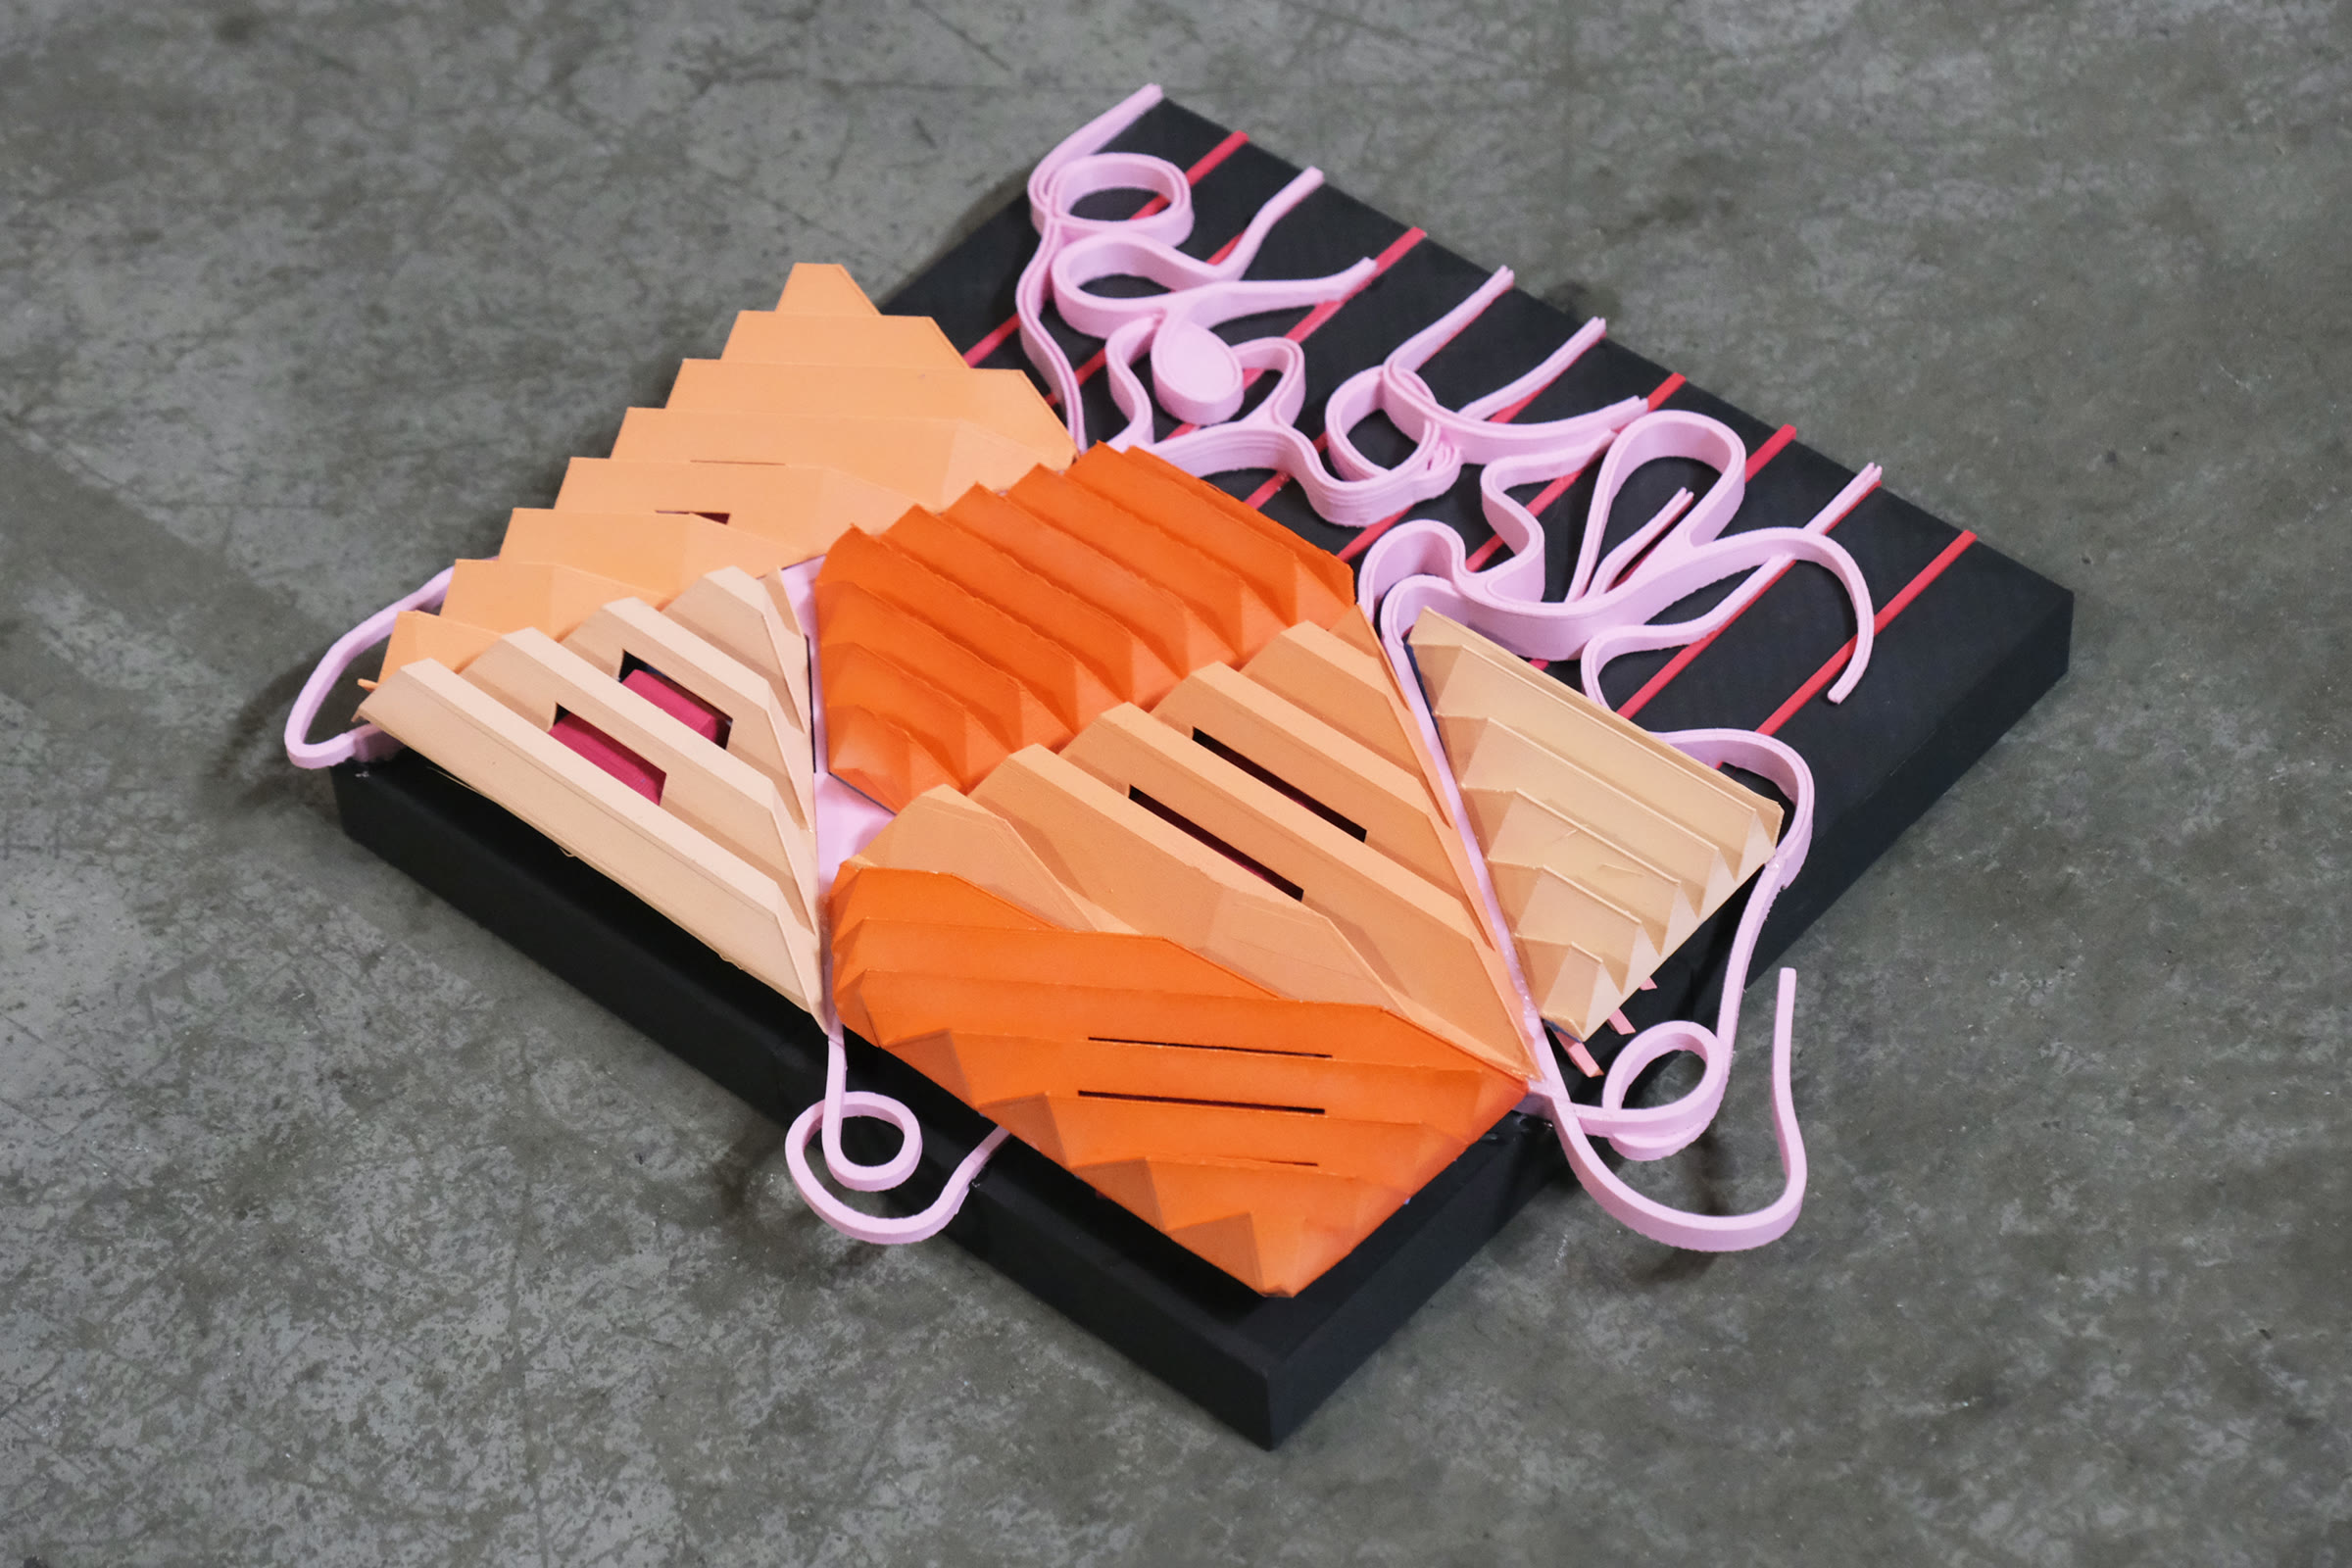
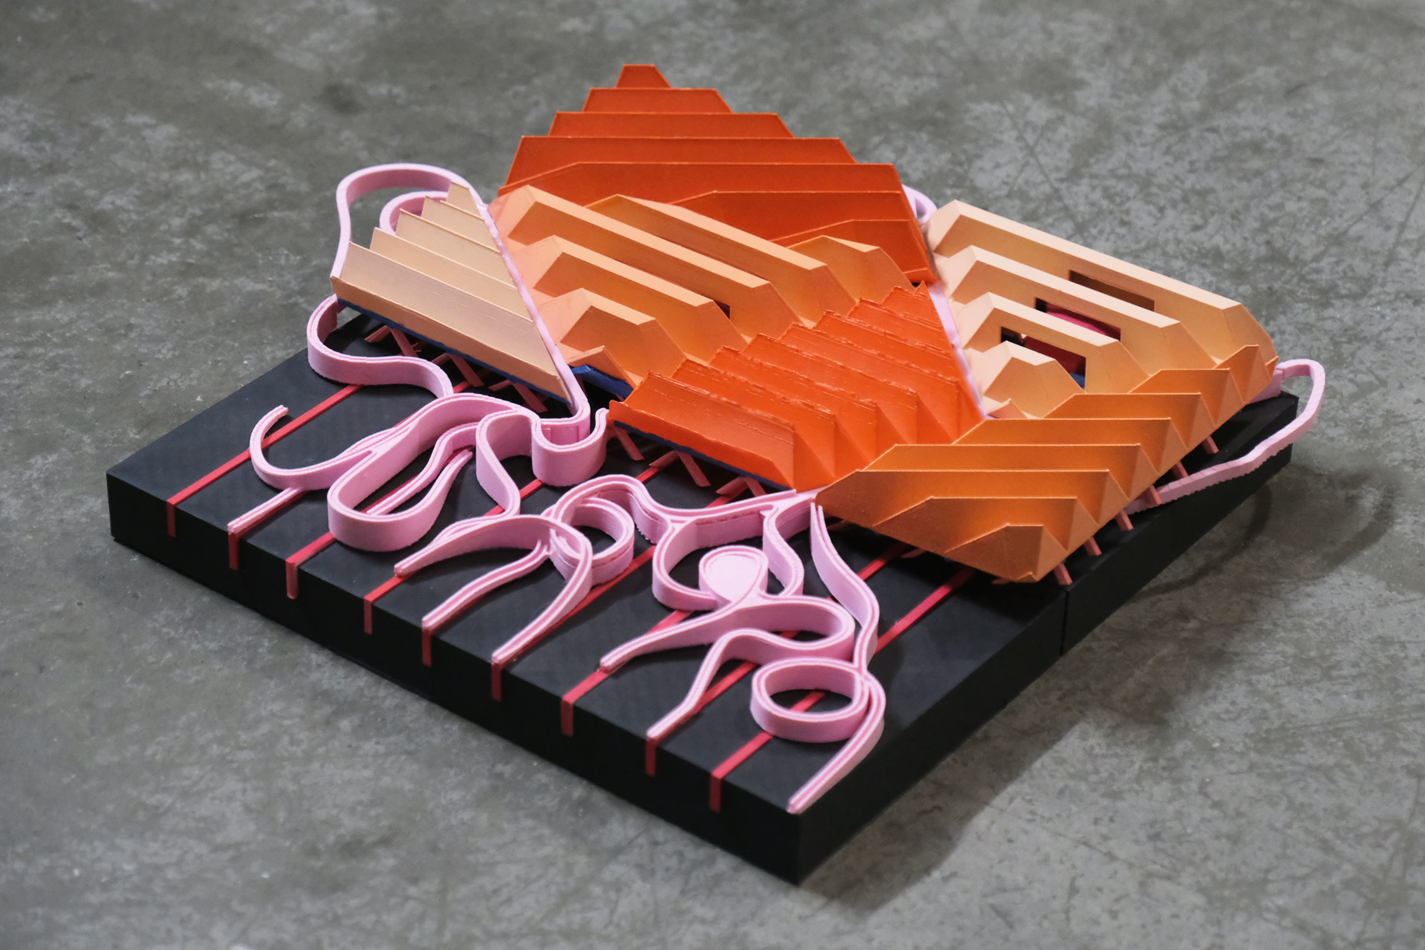
Roof unit studiesModel, from aboveModel, elevation
Rather than conceiving the building as a singular object, the proposal frames architecture as a continuous field shaped by structural rhythm, movement, and environmental gradients. In this sense, the project positions architecture as an active mediator between programmatic demands, urban context, and collective public experience.
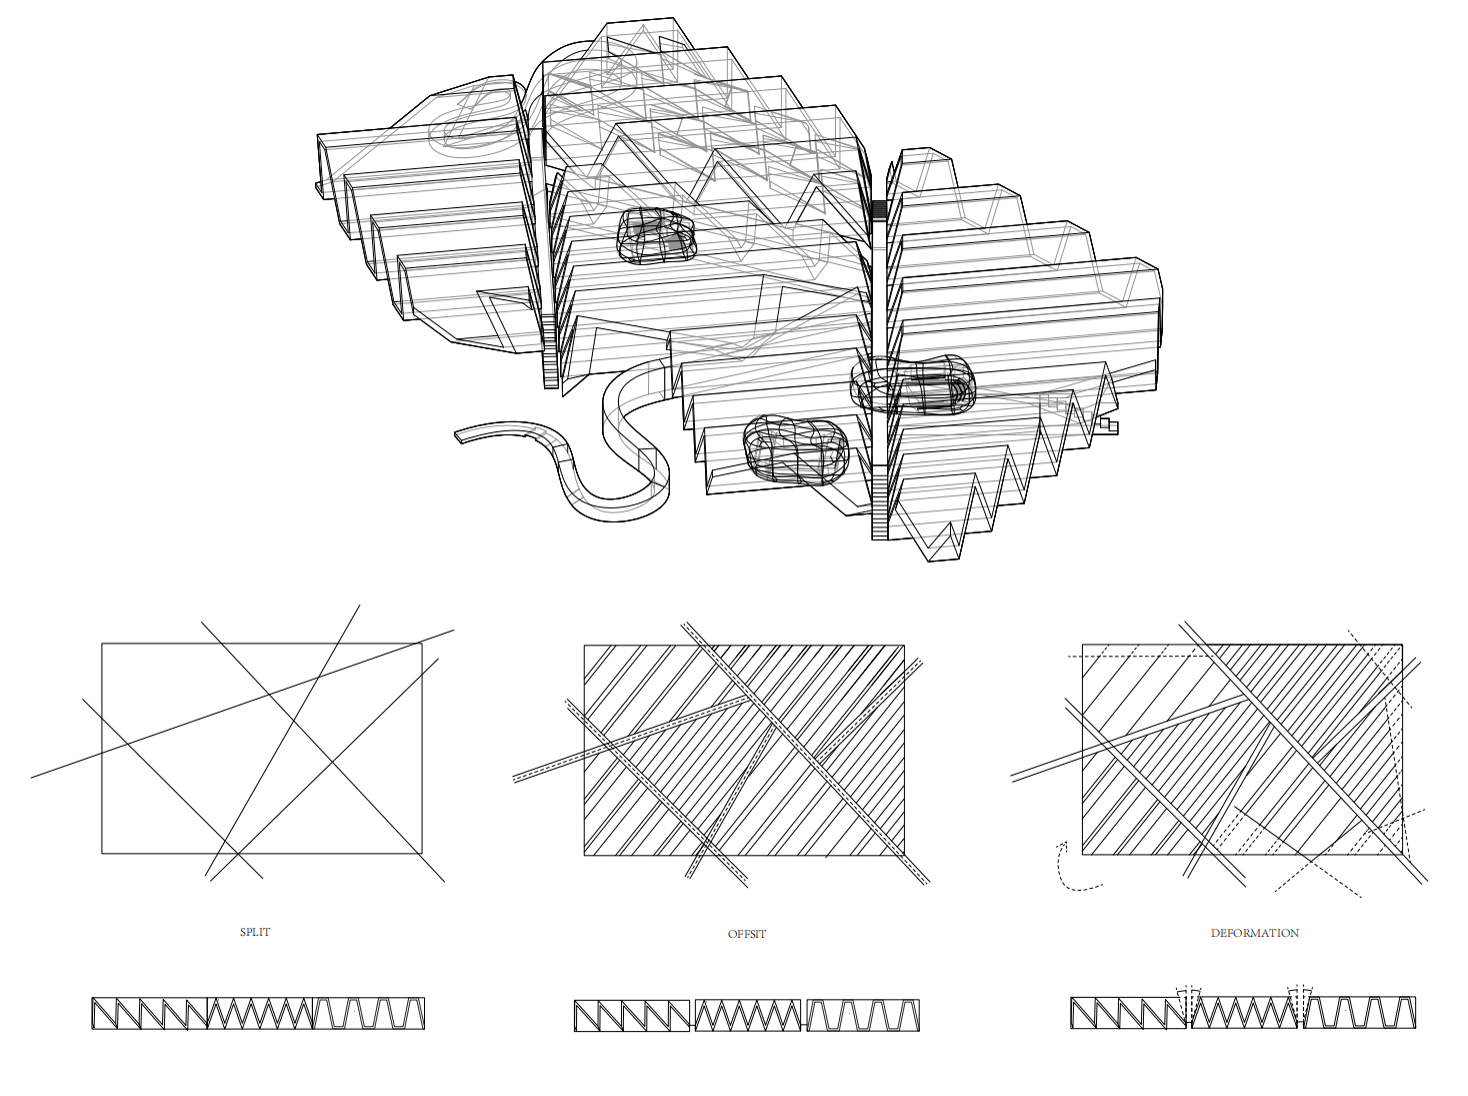
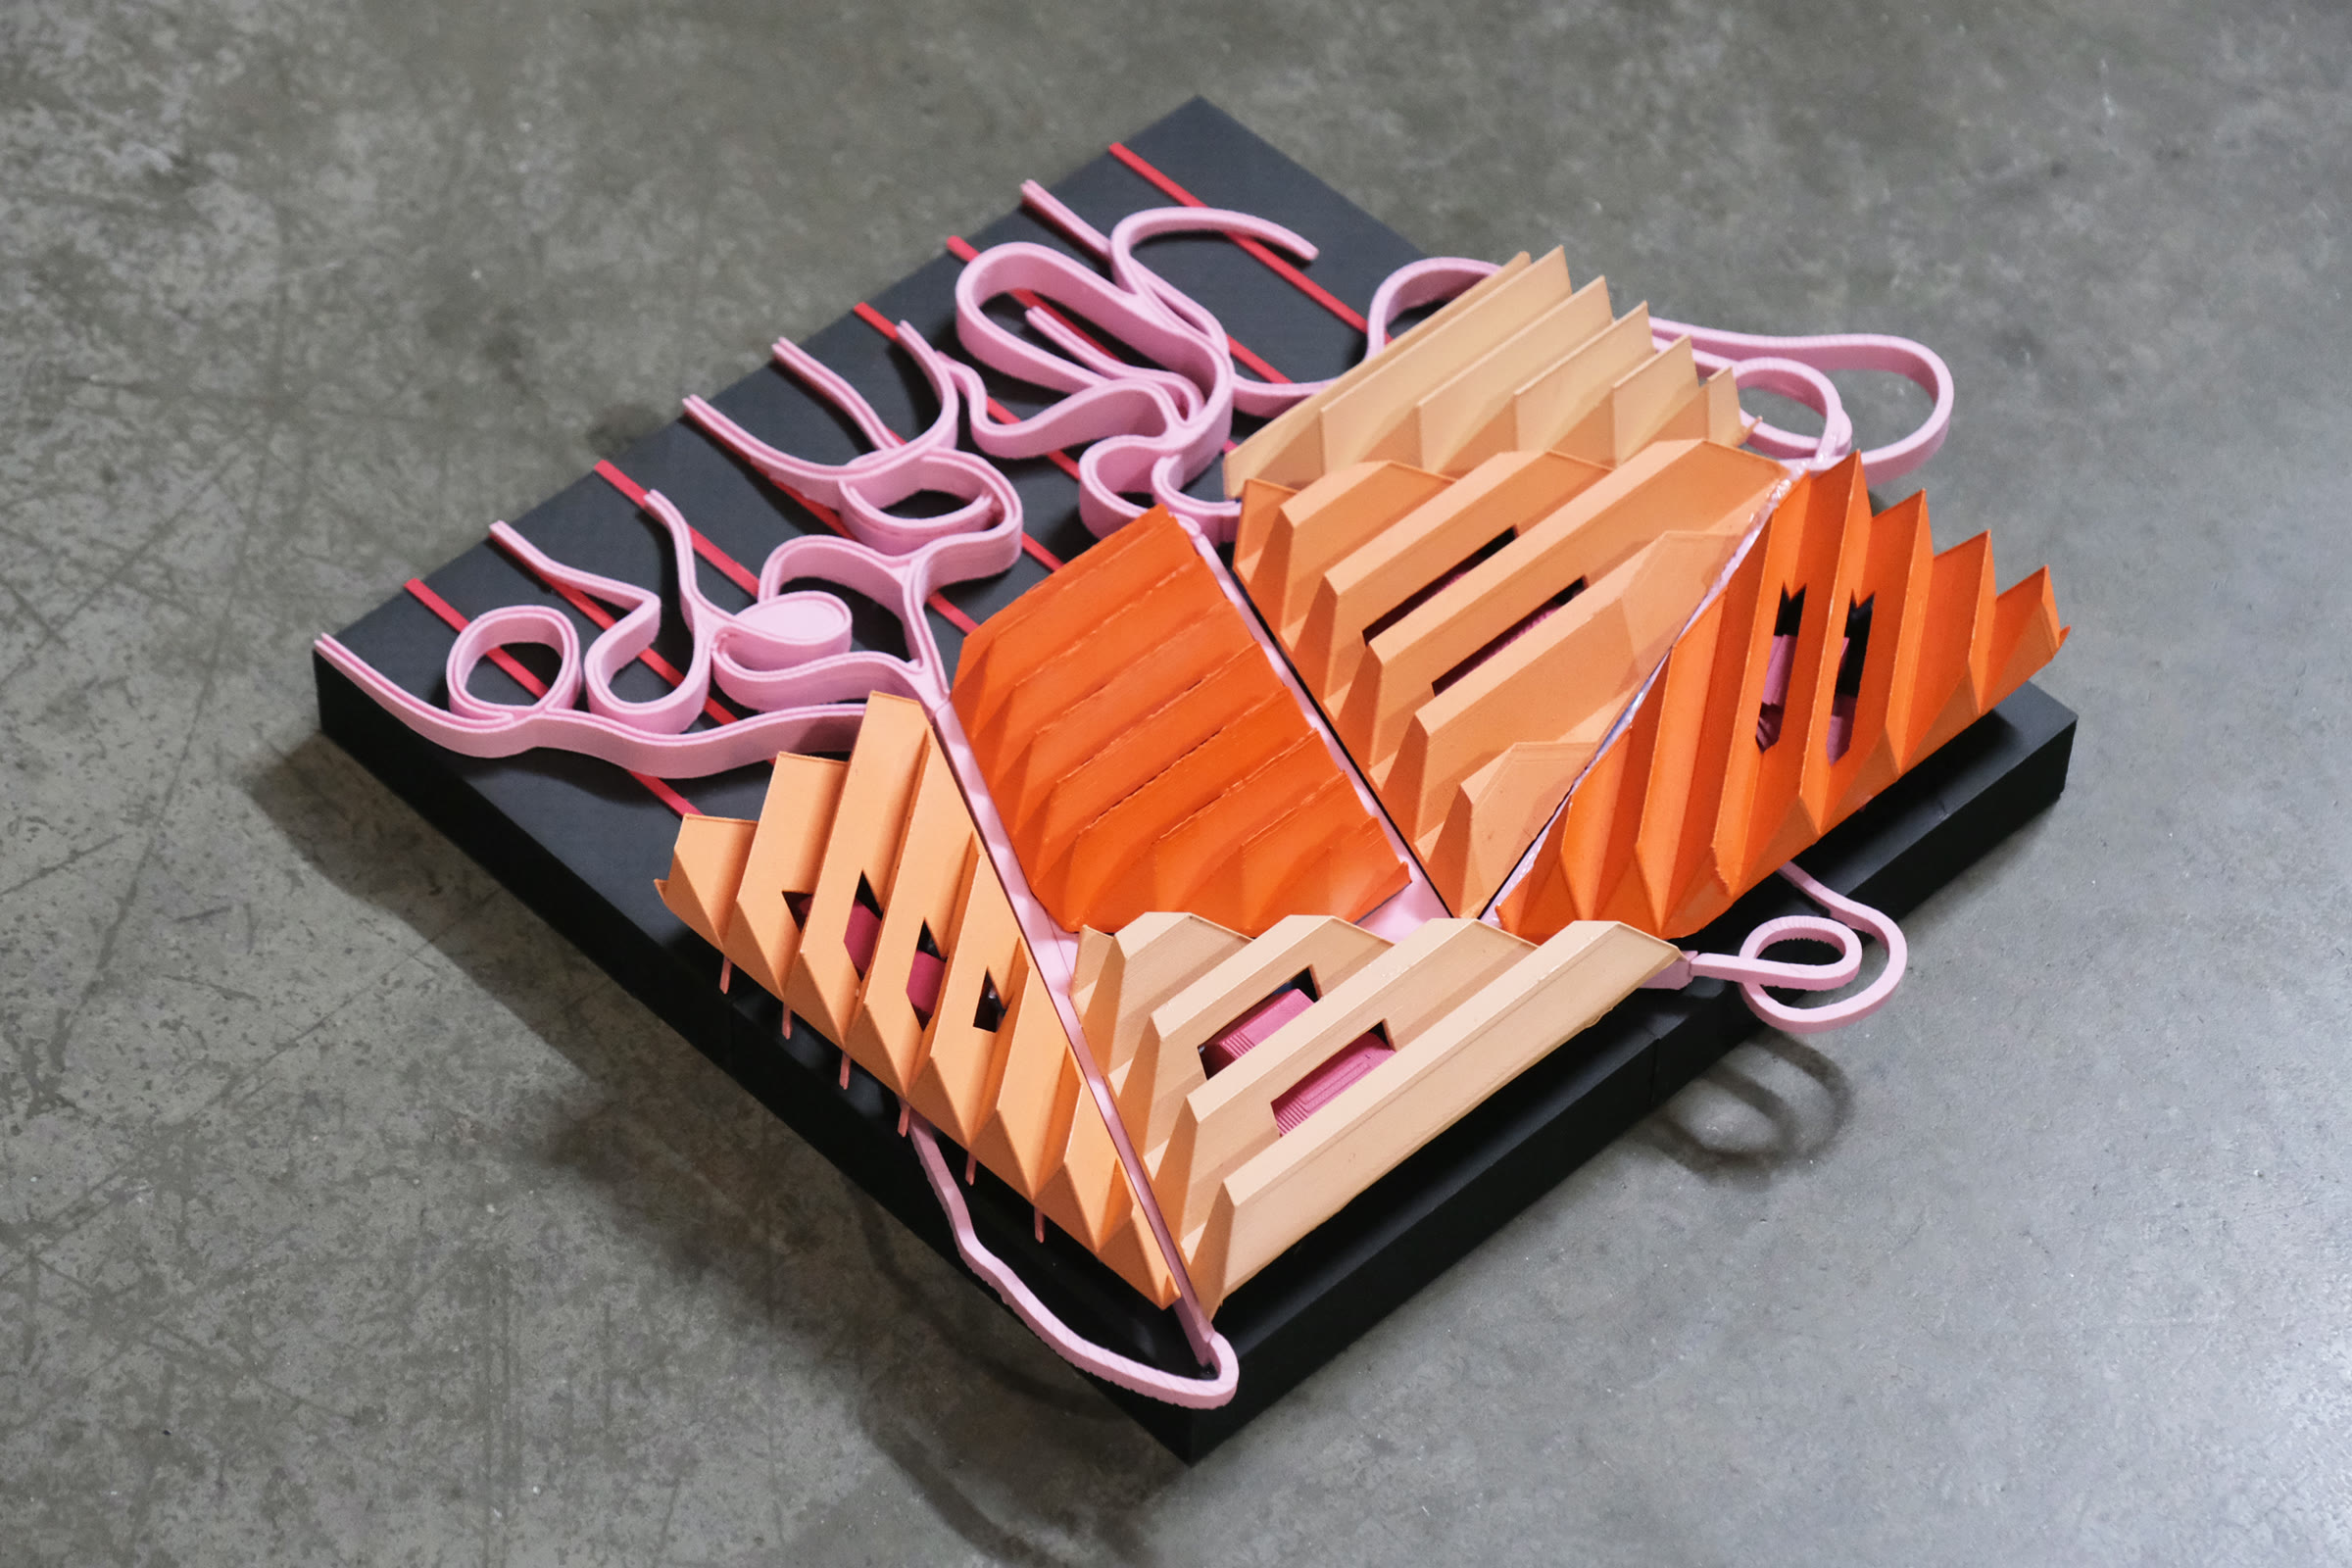
Roof logic
A sequence of sawtooth units
Split · Offset · Deformation
This project explores the cultural center as an integrated system where structure, light, and circulation operate as primary architectural drivers. Rather than treating the roof, interior programs, and movement as separate elements, the design organizes them into a continuous spatial framework shaped by solar orientation, structural logic, and human activity.
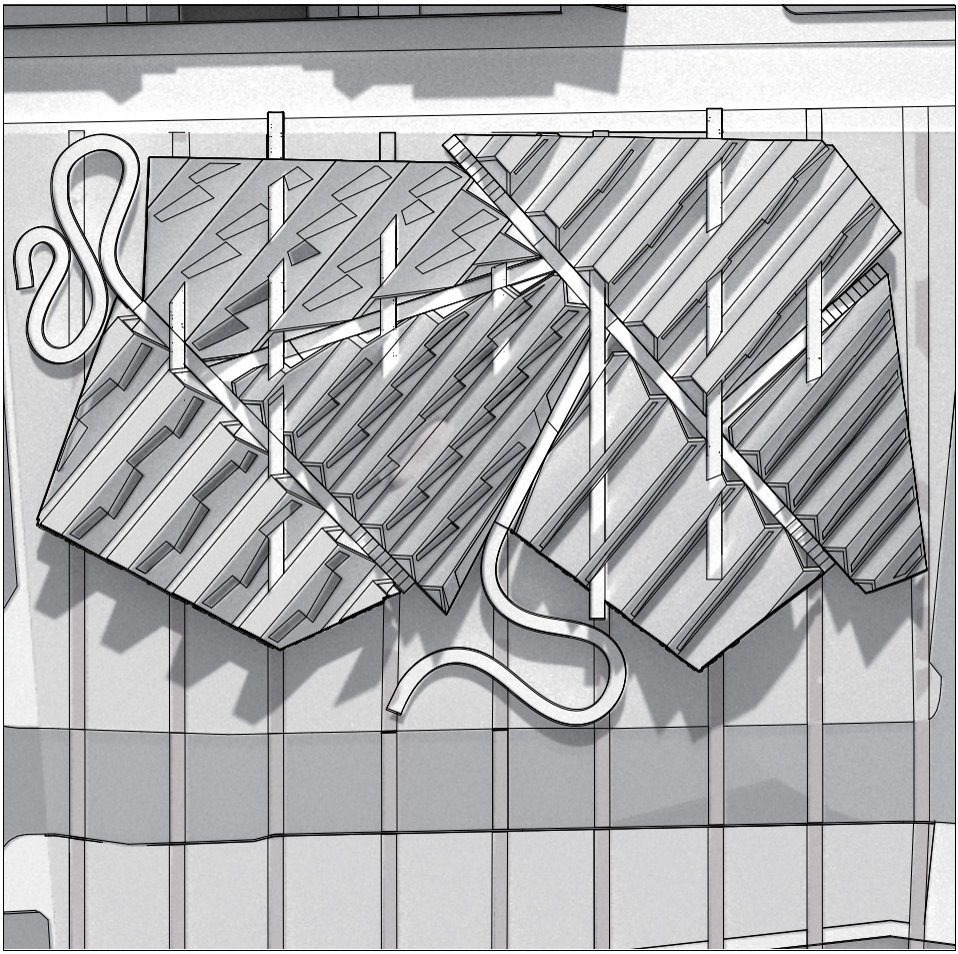
Top view
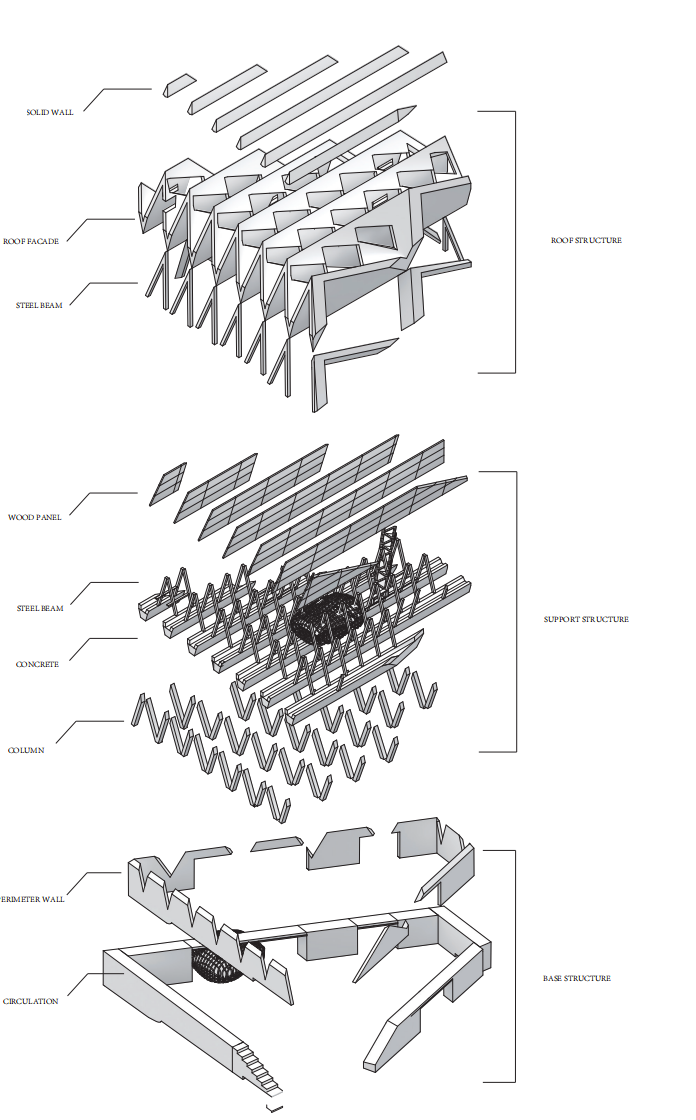
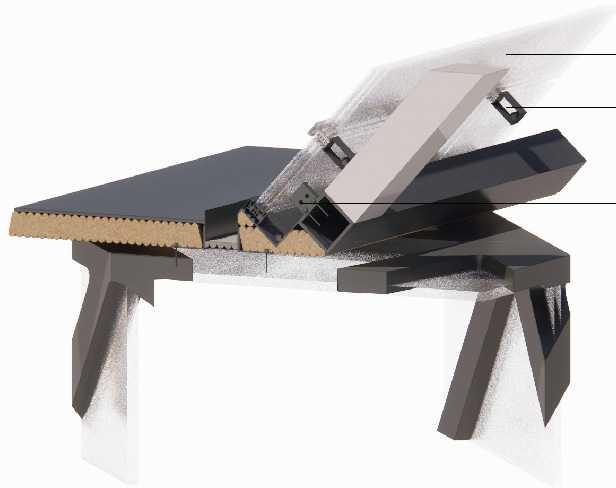
Exploded roof system
Roof structureSupport structureBase structure
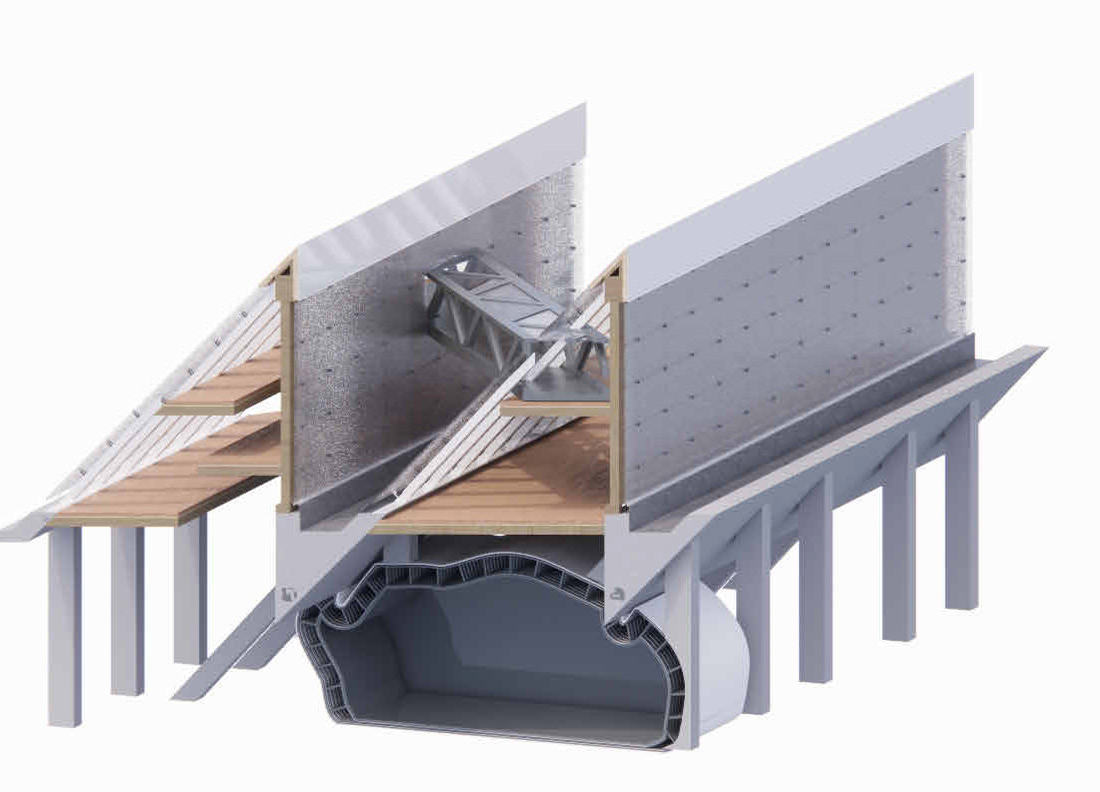
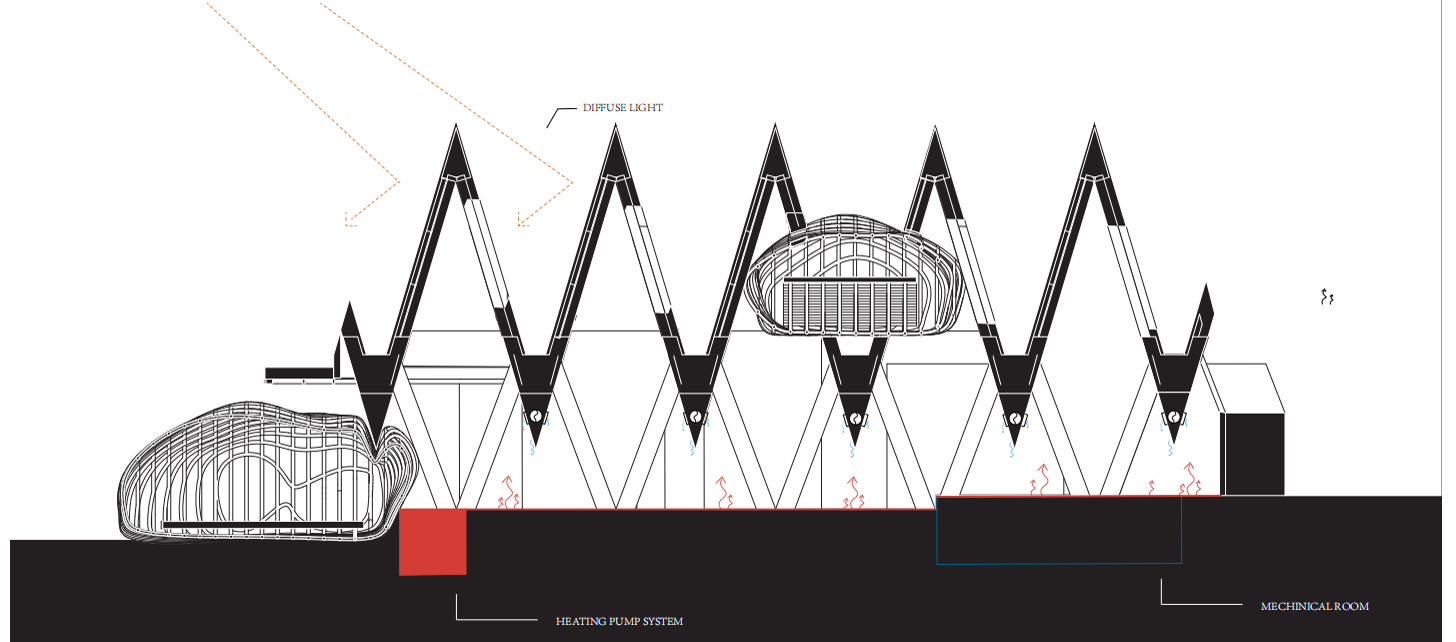
Long section
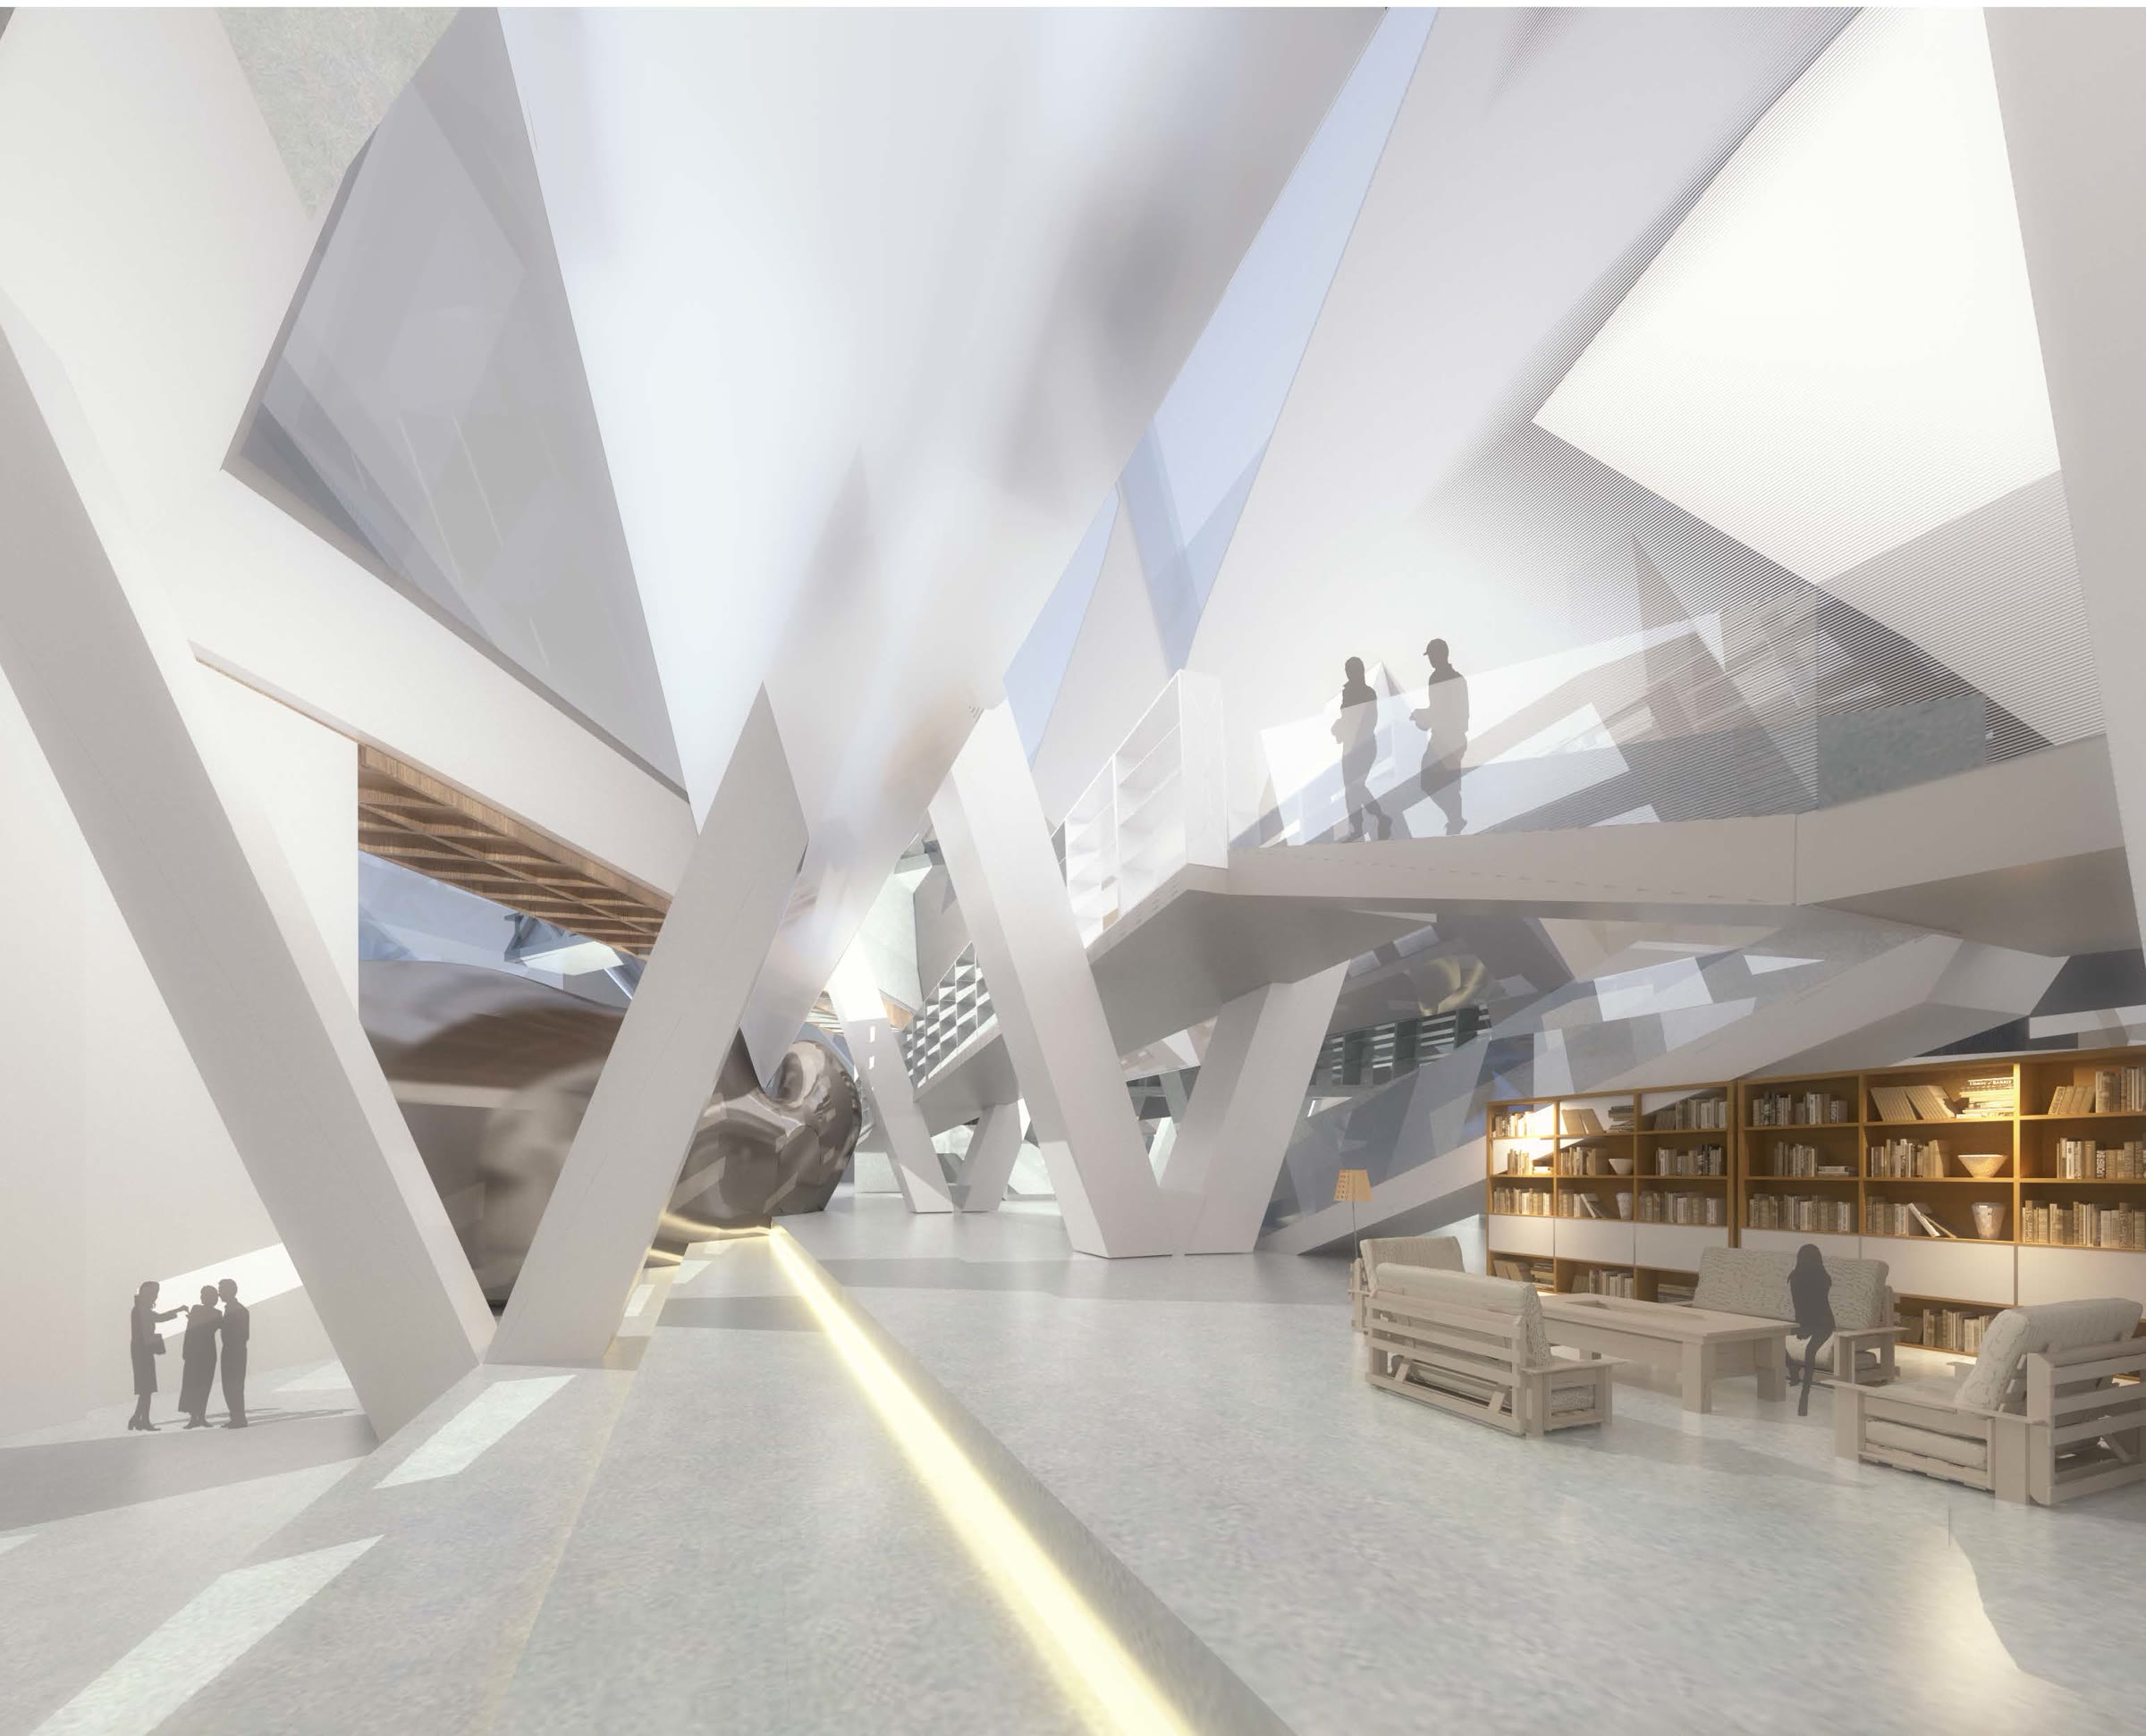
A sequence of roof units modulates daylight across diverse programs, while circulation weaves vertically and horizontally through the building, linking ground, interior volumes, and roof into a cohesive public experience. Environmental performance is not added onto the form, but emerges from the organizational logic of the system itself.
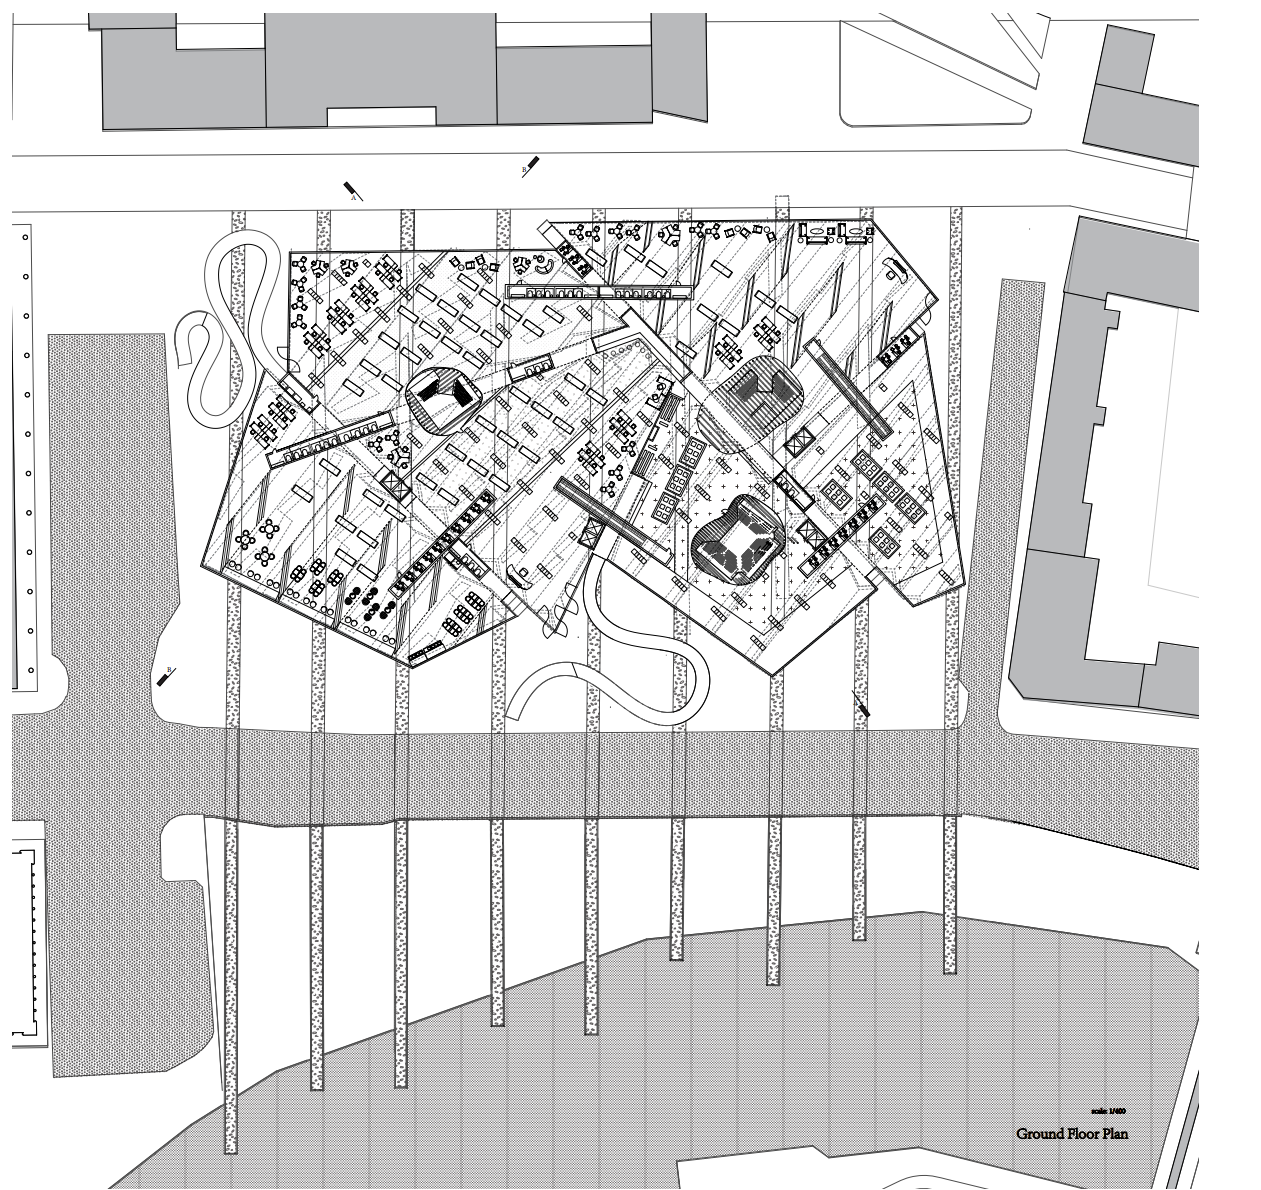
Site
A continuous field
Structural rhythm, movement and environmental gradients
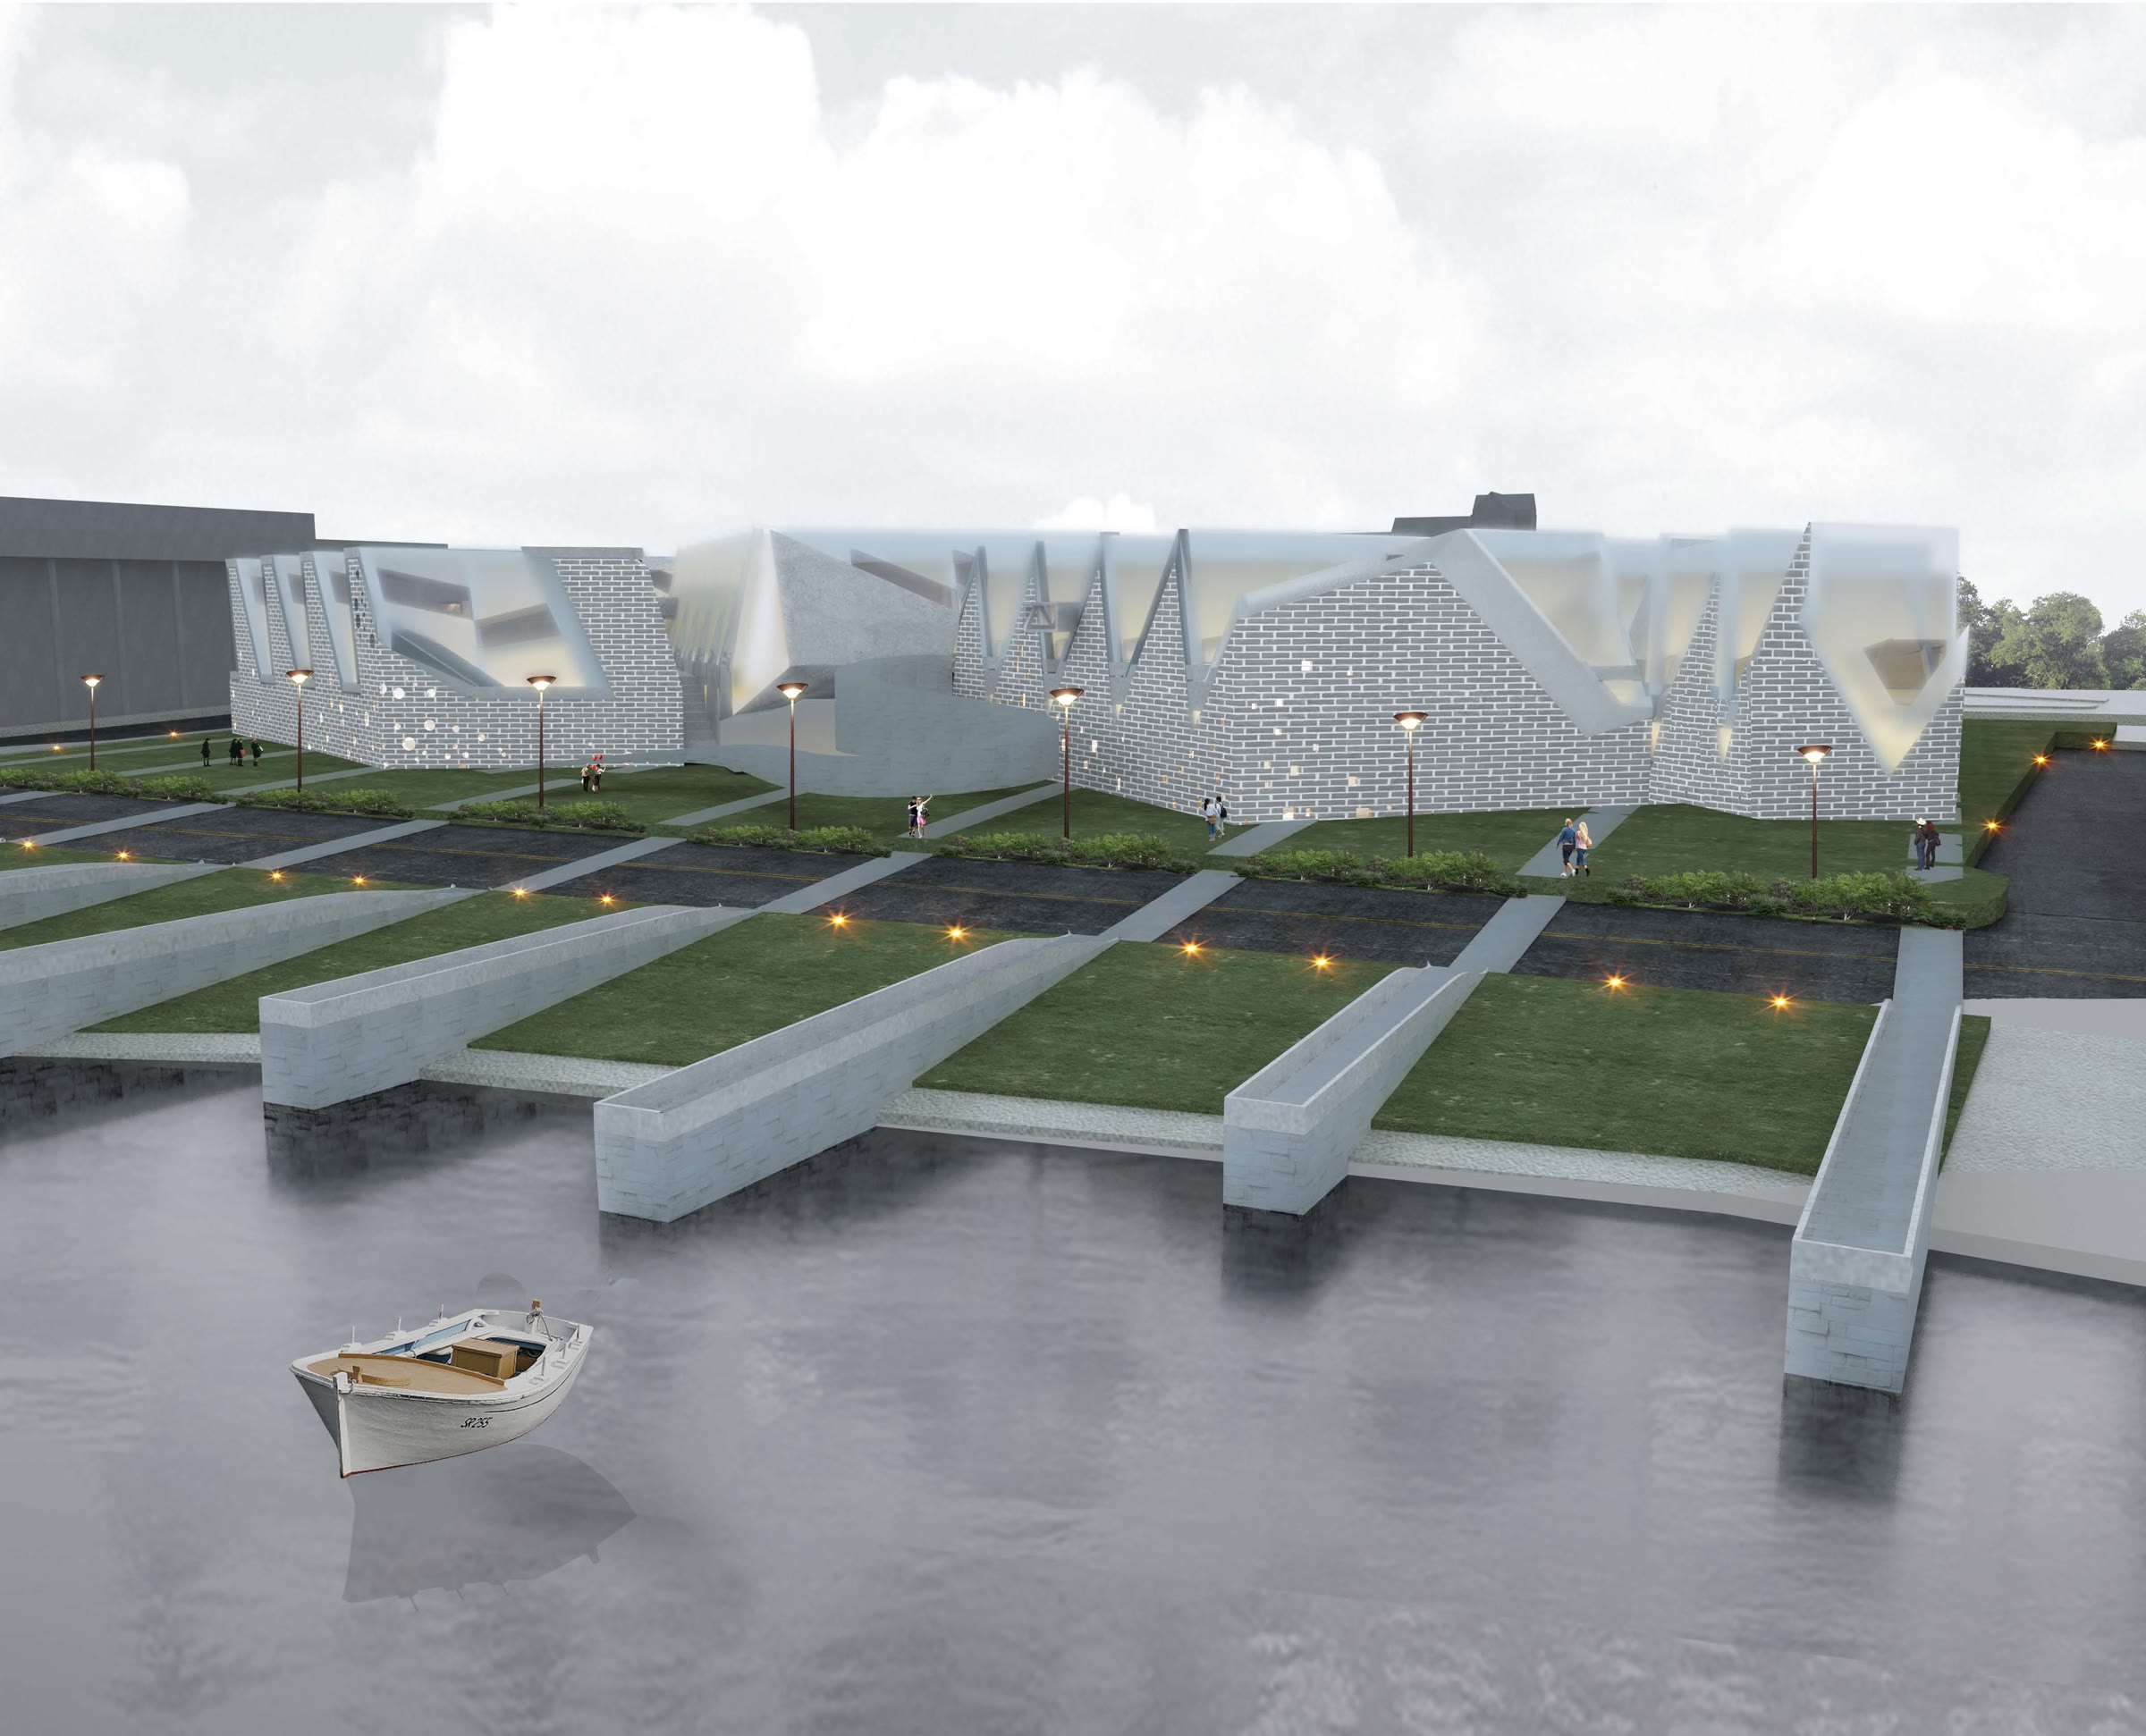
Site planElevation
Section through the hallTruss chunk model
Models
Chunk and massing
Structural rhythm tested at two scales
Truss chunk
Under the roofFrom the water
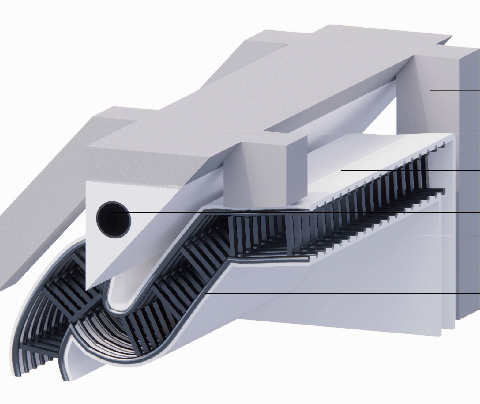
Roof and circulation studyRoof and circulation studyRoof and circulation study